
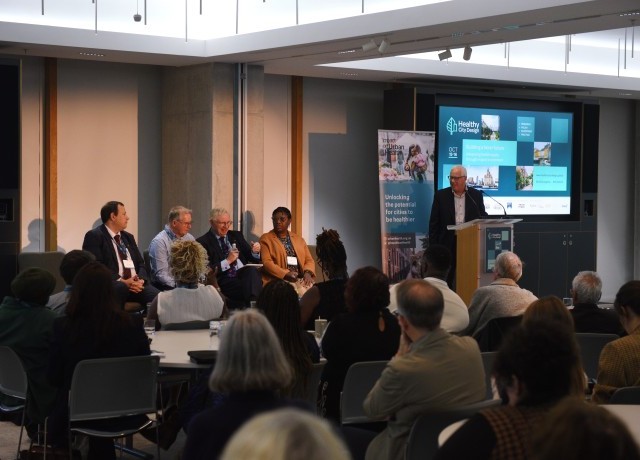
Programme agenda
- Day 1Tuesday 20 October
- Day 2Wednesday 21 October
-
08.00 - Registration opens
Healthy city design and planning
Quays Theatre
08.45 - 10.15Session 1- Opening keynote plenary
Prof Jeremy Myerson
Academic director and co-founder, Healthy City Design; Professor emeritus, Helen Hamlyn Centre for Design, Royal College of Art, UKJeremy Myerson has been academic, author and activist in design for more than 40 years. He co-founded the Helen Hamlyn Centre for Design in 1999, and was its director until 2015. Last year, he received emeritus professor status at the RCA, and he continues to direct his own venture, the WORKTECH Academy, which provides a forum for academics and practitioners to share new ideas on the future of work and workplace. He is the author of more than 20 books on a wide range of subjects in art, design and architecture, and he has curated many national design exhibitions. He has been at the helm of the Healthy City Design Programme Committee since the Congress’ inception in 2017.08.45Opening remarksProf Jeremy Myerson
Academic director and co-founder, Healthy City Design; Professor emeritus, Helen Hamlyn Centre for Design, Royal College of Art, UKJeremy Myerson has been academic, author and activist in design for more than 40 years. He co-founded the Helen Hamlyn Centre for Design in 1999, and was its director until 2015. Last year, he received emeritus professor status at the RCA, and he continues to direct his own venture, the WORKTECH Academy, which provides a forum for academics and practitioners to share new ideas on the future of work and workplace. He is the author of more than 20 books on a wide range of subjects in art, design and architecture, and he has curated many national design exhibitions. He has been at the helm of the Healthy City Design Programme Committee since the Congress’ inception in 2017.09.00Creating a healthy society: From hyper-turbulence to hope
Lord Nigel Crisp
Independent crossbench member, House of Lords, UKLord Nigel Crisp is an independent crossbench member of the House of Lords where he co-chairs the All-Party Parliamentary Group on Global Health. He also co-chairs Nursing Now, the global campaign on nursing. He was previously Chief Executive of the English NHS and Permanent Secretary of the UK Department of Health – the largest health organisation in the world with 1.3 million employees – where he led major reforms between 2000 and 2006. Lord Crisp is a Senior Fellow at the Institute for Healthcare Improvement, an Honorary Professor at the London School of Hygiene and Tropical Medicine and a Foreign Associate of the US National Academy of Medicine. He was formerly a Distinguished Visiting Fellow at the Harvard School of Public Health and Regent’s Lecturer at Berkeley. His publications on global health include Turning the world upside down – the search for global health in the 21st Century; Global Health Partnerships; One World Health – an overview of global health after Global Health Partnerships; and, edited with Francis Omaswa, African Health Leaders – making change and claiming the future. He described his time as Chief Executive of the NHS in 24 Hours to Save the NHS – the Chief Executive’s account of reform 2000 – 2006. A Cambridge philosophy graduate, he worked in community development and industry before joining the NHS in 1986. He has worked in mental health as well as acute services and from 1993 to 1997 was Chief Executive of the Oxford Radcliffe Hospital NHS Trust, one of the UK’s leading academic medical centres.09.25From fragmentation to transformation: A strategic approach to urban health
Dr Nathalie Roebbel
Unit head – urban health, World Health Organization, SwitzerlandNathalie Röbbel is the Lead for WHO’s work on Urban Health at the WHO, in the Department on Social Determinants of Health. Prior to this she was leading WHOs work on air pollution and housing in the Department for Environment, Climate Change and Health. One of her main areas of work was the development of WHO Housing and Health Guidelines and WHO’s efforts to address slum upgrading through housing policies and other social policies and interventions. Before joining WHO HQ, she worked as a technical officer at the WHO Regional Office for Europe, in Bonn and Copenhagen, where she was responsible for environmental health performance reviews and involved in several urban health related projects. Ms Röbbel holds a Ph.D. from the Rheinische-Friedrich-Wilhelms University in Bonn, Germany.09.50Panel discussion10.15 - 10.45Video+Poster Gallery, coffee and networkingSelect a Stream
- Stream 1Healthy city design and planning
- Stream 2Population and neighbourhood health
- Stream 3Sustainable infrastructure and green mobility
- Stream 4Community impact and social value
- Stream 5Workshop stream
-
10.45 - 12.30Session 2- Creative cities, healthier communities: Harnessing culture, media and design for urban wellbeing10.45Panel12.30 - 13.45Video+Poster Gallery, workshop, lunch and networking13.45 - 15.15Session 3- Evolving healthy cities in Liverpool, Belfast and Glasgow
Matthew Ashton
Director of public health, Liverpool City Council, United KingdomProf Ashton was appointed director of public health for Liverpool City Council in April 2020 in a joint appointment with the University of Liverpool, where he is an honorary professor in the Department of Public Health and Policy. He leads a team of over 30 people in the local authority, covering a range of public health activities including the commissioning of public health services, health protection, health improvement, health care public health, embedding health in all policies approaches, public health research and development, and addressing the wider and commercial determinants of health. Matt is passionate about bringing together the best people and partnerships in the region to improve health and wellbeing and reduce inequalities in the communities we serve. Matt grew up and went to school in Liverpool, and also studied for his Masters of Public Health at the University of Liverpool.13.45Forty years on: Evolving healthy cities in Liverpool, Belfast and GlasgowMatthew Ashton
Director of public health, Liverpool City Council, United KingdomProf Ashton was appointed director of public health for Liverpool City Council in April 2020 in a joint appointment with the University of Liverpool, where he is an honorary professor in the Department of Public Health and Policy. He leads a team of over 30 people in the local authority, covering a range of public health activities including the commissioning of public health services, health protection, health improvement, health care public health, embedding health in all policies approaches, public health research and development, and addressing the wider and commercial determinants of health. Matt is passionate about bringing together the best people and partnerships in the region to improve health and wellbeing and reduce inequalities in the communities we serve. Matt grew up and went to school in Liverpool, and also studied for his Masters of Public Health at the University of Liverpool.
Anne McCusker
UK Healthy Cities and Towns Co-Ordinator, Belfast Healthy Cities, United KingdomThe WHO European Healthy Cities Network was founded in 1988 as a political, cross-cutting, and intersectoral initiative implemented through direct collaboration with cities. The network operates in five-year phases, each focusing on different priority areas. Currently, in Phase VIII (2026-2030), prioritising themes of People, Place, Planet, Peace, Prosperity, Participation and Prepare, delivering at local lelve the United Nations 2030 Agenda for Sustainable Development, and WHO’s General Programme of Work. This represents the network’s significant alignment with global and regional strategies, positioning cities and towns to put health on political and social agendas. The UK Healthy Cities and Towns Network brings together cities and towns across the UK working collectively on Health in All Policies, Commercial Determinants of Health, Climate Place and Health and Prepare for health, civil and climate emergencies. Together their collective objective is to engage governments at the local level in promoting equity, participatory governance, and intersectoral collaboration to address the determinants of health. The successful implementation of this approach hinges on three key pillars: technical excellence, community participation, and political commitment at the local level. To find out more or become a member visit https://www.belfasthealthycities.com/uk-healthy-cities-network/
Gillian Dick
Spatial Planning Manager – Research & Development, Glasgow City Council, United KingdomnaEtive Curry
Place Lead - Spatial Planning, Research and Development, Glasgow City Council, United KingdomnaForty years on: Evolving healthy cities in Liverpool, Belfast and Glasgow
Abstract Copy
Since hosting the first UK Healthy Cities Conference in 1988, Liverpool, alongside Belfast and Glasgow, has played a sustained role in advancing the Healthy Cities movement, embedding equity, participation and healthy public policy within local strategy. Grounded in the Ottawa Charter’s call to advocate, enable and mediate, the Healthy Cities programme has provided a critical framework for integrating the social determinants of health across urban planning, governance and community development. This aligns closely with city priorities focused on prevention, sustainability and the “7 Ps” of healthy urban policy.
Despite significant progress, persistent health inequalities, widening life‑expectancy gaps and fragmented governance systems continue to pose major challenges for cities. Traditional policy and delivery structures have frequently overlooked the health impacts of decisions taken in areas such as planning, transport, housing and regeneration. In response, the Healthy Cities movement has become increasingly central to strengthening Health in All Policies (HiAP), improving governance and enabling intelligence‑led, whole‑system decision‑making. As cities confront economic, social and climate pressures, the programme offers a shared rationale for breaking down institutional silos, protecting population health and building resilient, equity‑driven urban systems.
This session explores how Liverpool, Belfast and Glasgow have developed and evolved their healthy city approaches over almost 40 years – from phase 1 in 1988 to the present day, as the cities embark on phase 8 of the programme. Through practical case studies, speakers will examine how each city has applied community engagement, policy innovation and cross‑sector collaboration to improve health outcomes and reduce inequalities. The session will also reflect on the distinct political, social and economic contexts shaping each city’s journey, highlighting key achievements, challenges and critical learning gained through sustained involvement in the Healthy Cities programme.
The session will feature three focused 10- to 15-minute presentations from Liverpool, Belfast and Glasgow, each addressing:
• What it means to be a Healthy City in practice;
• Key achievements and lessons learned; and
• Future ambitions as cities move into phase 8 of the Healthy Cities programme.
Presentations will be followed by an interactive panel discussion, providing opportunities for audience questions and shared reflection. Relevant to professionals across public health, local government, planning and community development, this session offers grounded, real‑world examples of Health in All Policies and whole‑city working in action.
Learning Objectives
- Understanding of what it means to be a WHO Healthy City in practice
- Understanding of the Key achievements and lessons learned from 40 years of WHO Healthy Cities
- Understanding of future ambitions as cities move into Phase 8 of the WHO Healthy Cities Programme
15.15 - 15.45Video+Poster Gallery, coffee and networking15.45 - 17.00Session 4- Therme Manchester: Transforming urban wellbeing at scale
Rob Creber
Head of social value and partnerships, Therme UK“I’ve always believed that, just like individuals, businesses have a real opportunity and responsibility to make a positive difference in people’s lives and for our environment. So much of that comes down to the choices we make, and being true to our values” Rob has worked in the events and experiential industry for over 30 years and joined Therme Group in 2021 to lead the operational planning for our new UK resorts. He now leads social value and partnerships for Therme in the UK, focused on the delivery of the opportunities that will positively impact individual, community, and environmental wellbeing. A career focused on the planning, delivery and operation of major events, within roles at owner organisers, venues and suppliers, Rob was part of the team that planned, opened and operated ExCeL London, which transformed the area around the Royal Docks. The next step was a role in the London 2012 Olympics and Paralympics Organising Committee, joining very early in the planning phase for the Games. Working in the venue development team, he was responsible for managing teams to plan, deliver and operate a cluster of Olympic and Paralympic competition venues. Since the Games, he has worked across major events in the b2b and b2c sector, in addition to working for central government on the events re-start programme during the Covid response.15.45Therme Manchester: Transforming urban wellbeing at scaleEnd of Healthy city design and planning stream -
Population and neighbourhood health
Compass Room
 10.45 - 12.30Session 6- Place-based approaches to population heath
Jenni Montgomery
Business development directorJenni Montgomery is business development director at Stantec.10.45The role of local development plans in Wales in delivering healthy places
Cheryl Williams
Principal Public Health Practitioner, Public Health Wales, United KingdomCheryl Williams is a Principal Public Health Practitioner (Policy and Impact Assessment) in the Wales Health Impact Assessment Support Unit (WHIASU), Public Health Wales. She focuses on maximising the connections between spatial planning and health, including the use of Health Impact Assessments. Prior to her current role Cheryl worked in the public health team in Cardiff and Vale University Health Board, where her role included supporting Cardiff and Vale local authorities to embed health within planning policy in local development plans. Early in her career, having initially qualified in town planning, Cheryl worked as a Planning Officer in Coventry City Council and then Cardiff Council, before having a change of direction, initially going to manage a healthy living project in Cardiff which then led to a career in public health. She holds Masters in both Town Planning and Public Health from the University of the West of England.The role of local development plans in Wales in delivering healthy places
Abstract Copy
Background: Local planning authorities (LPAs) in Wales are increasingly including a stronger approach to considering the impact of spatial planning on health, wellbeing and inequalities, stemming from national planning policy frameworks and legislation, including the Future Generations (Wales) Act 2015 and HIA Regulations (Wales) 2025. Local development plans (LDPs) directly influence determinants of health, including housing, employment and transport, and play a huge role in creating health-focused environments.
Purpose: Public Health Wales commissioned research to understand how LDPs across Wales are incorporating health, wellbeing and inequalities into planning policy. It aimed to identify good practice, areas for improvement and how effective LDPs are in supporting the delivery of health priorities. Research also considered the use of health impact assessments (HIAs) in LDPs.
Methods: LDPs in Wales were reviewed to establish how they addressed health and wellbeing concepts and inequalities. Several areas were considered: how the LDPs defined health and inequalities and what references were made to these concepts; how the LDPs considered the social determinants of health and identified population groups; the use of health impact assessments; and if and how health-related indicators and measures were identified. Case studies of LDPs identified their effectiveness in supporting the delivery of health and wellbeing priorities, through documentary analysis and semi-structured interviews followed by a participatory workshop with key stakeholders.
Results: The review revealed an emerging approach to integrating health and wellbeing into LDPs across Wales. It highlighted that some LDPs include specific health policies, while others integrate health and wellbeing into different policies and their strategic framework, taking more of a Health-in-All-Policies approach. The research provided recommendations that could strengthen the integration of health in LDPs. These include: clear national-level policy guidance and frameworks; guidance for LPAs on strategies to integrate health into spatial planning policies; use of HIAs, particularly in development management and building capacity and resources for LPAs. Planners involved in the case studies identified some key opportunities that could support them to better address health and wellbeing themes through LDPs such as having clear expectations of HIAs in development management and of being able to forward plan for the provision of healthcare facilities.
Conclusion: There are opportunities for further integration of health and wellbeing and addressing health inequalities within LDPs in Wales. Connecting planners with health professionals is key, alongside the development of national-level strategic direction and the provision of specific guidance and support.
Learning Objectives
- Understand how local development plans in Wales are addressing health and wellbeing concepts
- To understand the value of including a clear focus on improving health within local development plans
- To consider actions to further enhance the ability of local development plans to improve population health.
11.05Planning for healthy places: Guidance that ‘hits the nail on the head’ for getting knowledge into healthy placemaking policy
Mark Drane
Founder & Director, Urban Habitats, United KingdomMark is an experienced practitioner and researcher with 25 years’ experience. He works across the fields of public health, urbanism, planning, and architecture. Mark founded Urban Habitats in 2018, putting research into action in local places. Alongside practice work he is a healthy places specialist at South Cambridgeshire District Council. He is a member of the Centre for Public Health and Wellbeing at UWE Bristol where he completed his doctoral research, Healthy Streetlife. He is a board member at Green Squirrel, a social enterprise with a vision for caring communities which runs Railway Gardens, a community resilience hub. Happiest whilst on a bicycle, Mark is an optimistic allotmenteer and lives in Cardiff.
Emma Bird
Senior Lecturer in Public Health, UWE Bristol, United KingdomEmma Bird is a Senior Lecturer in Public Health at UWE Bristol, where she is the Healthy and Sustainable Places research theme lead within the Centre for Public Health and Wellbeing. Emma has broad research interests in health and place, conducting projects which examine health promoting interventions and strategies in a range of neighbourhood and community settings. She has successfully secured more than £500k in funding as Principal Investigator or Co-Investigator and authored more than 50 publications.
Gemma Hyde
Projects and policy manager, Town & Country Planning Association, United KingdomGemma Hyde is a projects and policy manager at the Town and Country Planning Association, where she leads work on healthy placemaking. Working at the intersection of planning, public health and children’s rights, she supports councils and national partners to embed health and wellbeing in planning policy and practice. Her work has a particular focus on championing the rights, needs and voices of children and young people in the built environment and enabling them to help shape the places where they live, learn and play.Planning for healthy places: Guidance that ‘hits the nail on the head’ for getting knowledge into healthy placemaking policy
Abstract Copy
Background: Previous evidence demonstrates inconsistent and weak integration of health in local plans, national planning policy, and guidance in England. Separately, literature on healthy urban planning identifies the need for improved knowledge mobilisation. Contextualised guidance is argued to support this yet the effectiveness of such tools is rarely evaluated.
Building on this evidence and co-designed with stakeholders from local authorities (n=7) in England, Planning for Healthy Places (PfHP) aimed to provide practical evidence, guidance, and inspiration to help local authorities create healthier places. It was jointly launched in September 2024 by the Town and Country Planning Association and the TRUUD (Tackling Root Causes of Unequal Upstream of Unhealthy Urban Development) research programme. This study evaluates the co-design process and impact of PfHP in the first six months after launch.
Methodology: Semi-structured interviews were conducted with co-design contributors (n=7) and wider stakeholders (n=6) with purposeful sampling for a geographic spread; range of professions; and unitary and two-tier authorities. A framework analysis was undertaken.
Results:
Context: Despite increasing focus on health there is a lack of consistency in integrating requirements for health into local plans. Hooks into wider corporate priorities and policies, such as addressing inequities, remain important to enable action.
Co-design process: This provided valuable learning for stakeholders, accelerating and enhancing stakeholders’ actions to integrate health into local plans.
Impact: PfHP is an effective tool and there are practical examples of it informing policy development and future intended use. PfHP has helped build networks and increased collaborative working. Inclusion of case studies and adopted policy examples are important attributes.
Wider learning: PfHP emphasises the use of health impact assessment (HIA) at a strategic policy level that is broadly accepted. However, HIA use at development level remains challenging. National policy, including local government reorganisation, has a material impact on local efforts. There are more crossover roles in planning and health in England and these hybrid professionals face particular challenges, yet such roles provide opportunities to increase implementation.
Conclusions: PfHP is effective, impactful, and led to identifiable changes in policy development within a short timeframe. Guidance plays an important role in knowledge mobilisation and this study contributes evidence and learning on the effectiveness of such approaches. Planned updates to PfHP will sustain this effectiveness, keeping it in line with national changes and emerging approaches to policy and evidence. PfHP should continue to be promoted, shared, and implemented in policy and practice.Learning Objectives
- 1. The importance of contextualised practice and policy guidance – beyond academic studies – to support knowledge mobilisation.
- 2. The role and value of codesign in producing guidance.
- 3. The challenges and areas of support needed for those working in cross-over health / planning roles.
11.25From Marmot ambition to system delivery: Operationalising health equity in a complex urban system
Abdul Azad
Senior Public Health Manager, Luton Borough Council , United KingdomAbdul Azad is a Senior Public Health Manager , Health Equity & Health in All Policies Lead at Luton Borough Council, with over 15 years’ experience in public health and local government. He specializes in translating strategy into delivery across complex systems, working at the intersection of health, planning, and policy. Abdul leads system-wide approaches to reducing health inequalities, aligned to Marmot principles and the Luton 2040 vision. His work focuses on embedding health equity into core governance, developing measurable frameworks, and enabling cross-sector collaboration to drive real-world impact.From Marmot ambition to system delivery: Operationalising health equity in a complex urban system
Abstract Copy
Background: Luton has been recognised as the UK’s first Marmot Town, establishing a strong strategic commitment to addressing health inequalities through a whole-system approach. However, while the Marmot framework provides a clear vision, less is understood about how such ambitions are operationalised within complex local authority systems.
Purpose: This paper explores the transition from strategic intent to delivery, presenting how Luton is operationalising health equity through a structured, place-based approach aligned to Health in All Policies (HiAP), Marmot principles, and the Luton 2040 vision.
Methods: A system-wide reset of the health equity function was undertaken to embed delivery within core council systems. This included the introduction of an 'Objectives and Key Results' (OKR) framework to align priorities across housing, employment, and the built environment. Delivery was organised through defined thematic workstreams, integrated governance with the Health and Wellbeing Board, and a shared KPI framework focused on tracking inequality gaps across key indicators, such as life expectancy, employment, and fuel poverty. A deliberate focus was placed on aligning public health, planning, and corporate functions to reduce duplication and improve co-ordination.
Results: The approach has strengthened system-wide alignment, improved clarity of roles and accountability, and increased the visibility of health equity within corporate decision-making. Early outcomes include enhanced integration between public health and planning processes, more co-ordinated place-based interventions, and the establishment of a consistent framework for monitoring inequality gaps. The model has also enabled more structured engagement with partners, supporting a shift from fragmented initiatives to a more coherent delivery system.
Implications: This case highlights the critical shift required beyond strategy towards operational delivery in tackling health inequalities. It demonstrates how local authorities can embed health equity into governance, planning, and economic systems, moving from narrative ambition to measurable system performance. The learning is transferable to other cities seeking to implement Marmot or Health-in-All-Policies approaches at scale, offering a practical model for achieving breakthrough transformation in urban health.Learning Objectives
- Understand how to operationalise Marmot and Health in All Policies approaches within complex local authority systems.
- Learn how an OKR and KPI framework can be used to align cross-sector priorities and track health inequality outcomes.
- Identify practical strategies for embedding health equity into governance, planning, and corporate decision-making structures.
11.45The Wellness Framework: A multidimensional appraisal of the built environment’s impact on holistic human wellness
Daniel Johnson
Chief Executive , Placemaking LTD, United KingdomDan has worked for over twenty years in public realm, placemaking and sustainable transport. Dan has developed a specialism in placemaking, sustainability, healthy and active travel. Dan is advising clients on pathways to a zero-carbon future and leading the transformation of the West End's public spaces, including Knightsbridge, King's Road, Charing Cross Road, St Martin's Lane and the creation of a new Cultural Quarter. Dan was the Director of Placemaking at the New West End Company, representing over 600 leading businesses, transforming the public realm, air quality and experience in the West End. Dan was the West End business community's lead representative on the £150m Oxford Street place-shaping project. Previously working for City of York Council, JMP Consulting and Transport for London. At TfL Dan managed a multi-million pound annual programme, leading on public realm, air quality, safety, cycling and pedestrian programmes across central and inner London. This included delivering concepts, strategies and on the ground schemes in places such as Soho, Strand-Aldwych, Bond Street, Vauxhall, Clapham Old Town, Baker Street and Bank junction. Dan was successful in building the case for and introducing London's first 20mph speed limits on the TLRN in the City of London and leading TfL's role in making Bank junction a cycle and bus only scheme. Dan is a Design Expert for New London Architecture.Anna Johnson
Data and research analyst, Placemaking, United KingdomAnna Johnson is a data and research analyst at Placemaking, where she contributes to the development of the organisation’s Wellness Framework. This evidence-based tool appraises how the built environment influences mental and physical wellness, and Anna has overseen its research, design, and methodology development. She holds a degree in Sports and Exercise Science with a focus on public health, grounding her work in a strong understanding of population wellbeing. Alongside her role at Placemaking, Anna founded a charity dedicated to improving mental and physical health through inclusive and accessible sport. Her professional interests centre on health equity, community wellbeing, and the intersections between place, behaviour, and public health.The Wellness Framework: A multidimensional appraisal of the built environment’s impact on holistic human wellness
Abstract Copy
Systematic, evidence-based, preventative approaches to improving the wellbeing of neighbourhoods is essential to reverse the current decline in public health. Extensive evidence demonstrates clear links between the built environment and health outcomes, showing that accessible, safe and inclusive buildings, streets and spaces can meaningfully support healthy behaviours and wellbeing. Simultaneously, rising health consciousness, particularly among younger demographics, aligns with rapid expansion in the wellness industry, which is projected to have significant growth over the next five years.
In response to these trends, we developed the Wellness Framework, a comprehensive tool designed to evaluate how the built environment can facilitate healthy lifestyles and outcomes. The framework rigorously analyses places and helps the place shaping profession redesign urban areas across six interrelated dimensions of wellness: physical; mental and spiritual; community and civic; social; environmental; and economic and financial. It generates both a baseline score for existing conditions and a potential future score informed by proposed place-based plans, enabling a holistic approach to improving wellness outcomes.
The framework is grounded in the Global Wellness Institute’s model of Wellness Real Estate and further informed by an extensive review of current literature on the built environment and health. A comprehensive needs analysis of existing tools identified significant gaps, which often fail to address the full range of built environment features that influence holistic wellness. Our background research demonstrates the value of a unified, evidence‑based method capable of capturing the diverse ways in which the built environments shape health behaviours. The Wellness Framework also incorporates community co-creation into its approach to appraising and place-shaping areas, to maximise their positive impacts on wellbeing. This allows for a deeper level of understanding of the barriers, motivators and lived experiences of wellness in a community, which cannot otherwise be gained from the quantitative analysis of the built environment.
This new tool is intended for use by health professionals, planners, architects, designers, developers, and the wider built environment sector. The framework will facilitate an evidence-based, wellness promoting approach to place-shaping in towns and cities. The framework is currently undergoing validation, with planned piloting and case studies planned for May and June 2026, which will examine its practical application and evaluate its impact on health‑related outcomes. Providing a consistent method of appraisal and clear strategies for improvement, the Wellness Framework supports preventive public health efforts, encouraging the creation of environments that enable healthier, more resilient communities.Learning Objectives
- Critically examine the ways in which the built environment influences neighbourhood’s and individual’s mental and physical wellness.
- Design an evidence‑informed appraisal framework for assessing the built environment’s impact on wellness across six key dimensions.
- Analyse how the standardised wellness framework can advance interdisciplinary decision‑making across urban planning, public health, place-shaping and design practice.
12.05Panel discussion12.30 - 13.45Video+Poster Gallery, lunch and networking13.45 - 15.15Session 7- Design for neighbourhood health
Mark Walker
Director, Healthcare, Stantec, United KingdomMark is a senior MEP director at Stantec. He has worked in construction for 40 years, more than half of which has been dedicated to leadership and design in healthcare engineering. With the industry’s urgent shift towards climate adaptation, he has increasingly concentrated on change management and implementation strategies in pursuit of decarbonisation targets. He has a keen interest in the digital estate for smart operation and maintenance as well as reducing energy and carbon emissions. Mark is a registered authorising engineer for medical gases with the Institute of Healthcare Engineering and Estates Management (IHEEM) and is the current chair of the Chartered Institution of Building Services Engineering (CIBSE) specialist healthcare group. In June 2025, he assumed the prestigious role of Vice President of CIBSE. He is a CIBSE board member and a trustee.13.45Masterplanning for population and neighbourhood health: NMGH as a regeneration driver
David Baldwin
Associate Partner, Sheppard Robson, United KingdomDavid Baldwin is an Associate Partner with broad experience spanning healthcare, masterplanning and higher education. His healthcare work is centred on the £1.5bn North Manchester General Hospital campus regeneration, where he contributes to the masterplan, enabling works programme and the £25m new outpatients building, applying a collaborative approach across complex clinical and non-clinical stakeholder groups. His masterplanning experience includes the Copperas Hill Masterplan for Liverpool John Moores University and The University of Manchester's Biology, Medicine and Health campus masterplan refresh. His education portfolio encompasses major projects at Staffordshire, Leeds, Liverpool and Salford universities, delivering teaching, student life and library facilities across multiple campuses. David joined Sheppard Robson in 2007 and was promoted to Associate Partner in 2022. He leads a wide range of projects across multiple architectural typologies including university, masterplanning and healthcare. David has a collaborative design approach with a focus on stakeholder engagement and promoting the wider opportunities for developments in a Masterplanning context. This is evidenced in his role on the LJMU Copperas Hill Project which linked two city centre LJMU campuses and created a new gateway route to university from the city centre.
Alex Solk
Partner, Sheppard Robson, United KingdomAlex Solk is a Partner at Sheppard Robson with extensive expertise in healthcare and masterplanning, particularly within the life sciences and NHS sectors. He leads the £1.5bn North Manchester General Hospital campus regeneration as masterplanner and lead designer, overseeing a £150m enabling works programme alongside a £25m new outpatients building. His wider healthcare portfolio spans NHS and private sector clients, including Spire Healthcare, Manchester University Hospitals and Northampton General Hospital. His masterplanning experience includes the Airport City North life sciences campus, Birmingham Health Innovation Campus, Manchester University Hospitals Oxford Road Campus, and Hull Health Campus, demonstrating a strong specialism in healthcare-related and life sciences masterplanning that bridges clinical, research and educational environments. Alex leads a range of public sector projects from the Manchester office, with expertise in significant university, science and healthcare projects. Alongside project work, Alex designed the practice’s project process, QA reporting and approach to stakeholder engagement for healthcare and higher education projects.
Colin Hockley
Partner, Sheppard Robson, AustraliaColin Hockley is an experienced healthcare architect with a broad international portfolio spanning NHS, private and overseas clients. As Healthcare Lead at Sheppard Robson, he is currently directing the £1.5bn North Manchester General Hospital campus regeneration. His extensive career encompasses complex masterplanning and Estate Strategies, major acute hospitals, oncology centres, community hospitals, private clinics and secure healthcare facilities across the UK, Bahrain, Poland and Australia. Notable projects include the £460m Jersey Future Hospital, £860m Glasgow Southern General Hospital, £150m Baharain Oncology Centre and the University Hospital of Wales redevelopment. Other experience includes urban masterplanning and commercial workplace design for international companies. Colin joined Sheppard Robson in 2022 and was appointed to Partner in recognition of his specialist expertise and experience. Colin uses his 25+ years of experience in healthcare to help drive the sector forward at Sheppard Robson. After studying to be an architect, Colin joined the NHS’s design team. In this role, he explored the impact of space and natural light on recovery across mental health, community and acute hospitals. It was the beginning of his long-standing interest in how evidence-based design can benefit all healthcare building users, clinicians and hospital staff, as well as patients.Masterplanning for population and neighbourhood health: NMGH as a regeneration driver
Abstract Copy
Background: North Manchester experiences some of the most entrenched health, social and economic inequalities in England, with outcomes shaped as much by housing, access to public services, employment, mobility and environmental quality, as by clinical care. The redevelopment of North Manchester General Hospital (NMGH) presents an opportunity to move beyond a standalone healthcare project towards a place-based model in which the hospital acts as a catalyst for wider regeneration. The emerging masterplan positions health infrastructure, mixed-use development and public realm as mutually reinforcing components of a healthier, more equitable neighbourhood.
Purpose: This paper will examine how social, health and wellbeing ambitions have been translated into spatial and zoning principles, development priorities and governance mechanisms. It will show how these ambitions underpin the Strategic Regeneration Framework [SRF] with Manchester City Council and provide a long-term framework for integrated, health-led change.
Methods: The paper draws on the preparation of the SRF as a research-informed masterplanning process using local health, deprivation and demographic data, alongside regional and local planning policy. The SRF sets out strategic objectives for transformation and regeneration that can be addressed spatially through land use, movement, green infrastructure, housing, education and community infrastructure. The process was shaped through collaboration between NHS partners, Manchester City Council and local stakeholders.
Results: The NMGH Masterplan establishes a model in which a new hospital is the catalyst, not the limit, of investment. The SRF proposes a new acute hospital, mental health hospital, wellbeing hub, education hub, healthy neighbourhood and green spaces within a campus structure. Permeability with surrounding communities is improved through new walking and cycling links connecting to Crumpsall Park, Abraham Moss and the Metrolink through a more legible public realm. A proposed healthy neighbourhood includes affordable, key worker, extra care and step-down housing, alongside commercial and community uses. Health objectives are therefore embedded in the physical, social and economic structure of the masterplan, rather than added retrospectively.,
Implications: NMGH demonstrates hospital redevelopment can be reframed as neighbourhood health infrastructure, capable of addressing wider determinants of health through planning and regeneration. For cities facing pressure on health systems and area-based inequalities, it offers a transferable model for integrating healthcare, housing, local infrastructure and inclusivity within a single place-based strategy. The SRF provides an effective mechanism for securing stakeholder alignment and local authority endorsement, establishing a clear framework to guide future planning applications.Learning Objectives
- Understand how hospital redevelopment can act as a catalyst to improve population and neighbourhood health.
- Identify how master planning can address wider determinants of health.
- Explore how strategic planning frameworks can support long-term, health-led urban transformation.
14.00Trauma-informed design as a framework for community health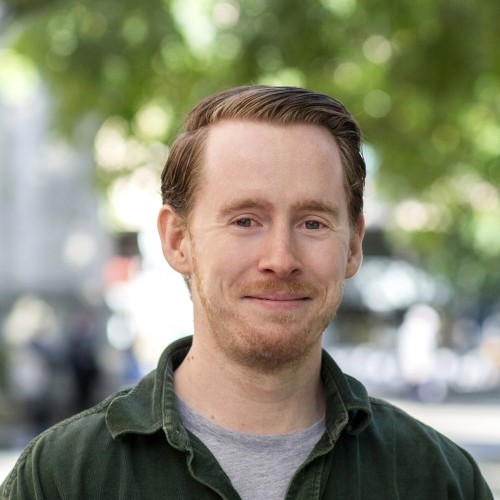
Stefan Harris
Associate, AHR, United KingdomStefan Harris is an accomplished architect, with experience working across all levels of projects in multiple sectors. Passionate about creating inclusive spaces that enhance the health and wellbeing of occupants, he has recently co-authored a trauma-informed design white paper with the University of Salford. This outlines the practical steps to integrating this approach into our design process through all stages, regardless of sector, scale or budget. A Certified Passivhaus designer, Stefan takes a keen interest in the challenges faced tackling climate change and champions sustainable design throughout his all his work. His environmentally mindful solutions blend aesthetics with ecological responsibility.Vicky Halliwell
Pro Vice Chancellor and Dean School of Health and Society , University of Salford, United KingdomTo be confirmedTrauma-informed design as a framework for community health
Abstract Copy
Fifty-fine per cent of people in the UK have experienced trauma, affecting wellbeing, physical health and trust in services. For communities managing health inequality, conventional built environments can intensify these effects, deepening barriers to care.
In Salford, ranked in the bottom 10 per cent of English local authority areas for health in 2021, improving the accessibility and experience of community-based services is an urgent priority.
Collaborating with the University of Salford (UoS), we delivered Thrive Health and Wellbeing Centre, one of the UK's first large-scale, fully trauma-informed academic buildings.
Integrating teaching with publicly accessible clinics and community provision, Thrive applies trauma-informed design (TID) holistically across a complex, multi-use civic building. Applied from the outset, TID becomes an organising principle for an entire programme of academic, clinical and community life. At this scale and complexity, this approach is unprecedented in the UK.
We co-authored a white paper with UoS, the first UK evidence-informed TID framework tested against a live project, outlining practical steps to TID. Trauma-informed care recognises that wellbeing is influenced by physical, emotional, social, relational and environmental experience, translated into six guiding principles. TID extends these into the built environment. Our engagement process mirrored the TID principles of trust, transparency and inclusion. More than 80 stakeholders, clinicians, students, community partners and specialist advisors contributed through workshops, interviews and open sessions.
Thrive responds directly to themes identified through consultation. Some interventions taken deviate from a traditional healthcare setting:
1. Concern: Existing disorientating facilities intensify anxiety for trauma-affected users
Intervention: A central atrium with linear routes, providing daylight and a clear reference point.
2. Concern: Avoid the intimidation of vast lobbies
Intervention: Single-height foyer with immediate visibility of stairs and lifts fostering transparency from arrival, contrasting sterile, high-ceilinged entries common in healthcare design, which can evoke past negative experiences.
3. Concern: Fragmented facilities hindered multidisciplinary working
Intervention: Flexible consulting and therapy rooms reconfigurable across disciplines (e.g., physiotherapy gym used by podiatry and orthotics), embedding choice and empowerment, supporting integrated community care.
Planned post-occupancy evaluation will assess how TID influences perceived safety, access and engagement over time, contributing to the growing evidence base for trauma-informed environments.
Thrive demonstrates how a participatory, trauma-informed approach supports community-based models of care, reducing condition escalation and downstream costs. Community partnerships create resilient communities. TID offers practical guidance for supportive, inclusive spaces, delivering tangible health, equality and sustainability returns. Investment is justified by social value and long-term operational efficiency.
Learning Objectives
- Trauma-informed design (TID) as a holistic design approach: TID can serve as an organising principle across complex, multi-use buildings, moving beyond isolated interventions to influence an entire programme of academic, clinical and community life.
- Evidence-based benefits: Designing for perceived safety, accessibility and empowerment reduces barriers to care, supports earlier intervention and lowers long-term operational costs. Trauma-aligned spaces demonstrate tangible returns.
- 3. Real-world exemplar: Learn how University of Salford's Thrive Centre—the UK's first large-scale, fully trauma-informed academic buildings—translates TID principles into practice.
14.15Bold ideas for healthier cities: Health on the high street – making care closer to home a reality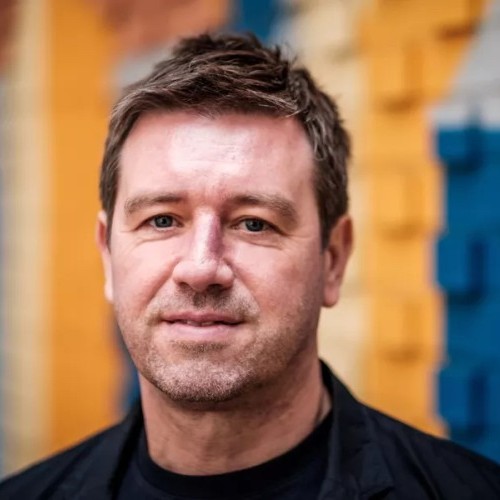
Patrick Kelly
Associate Architect, P+HS Architects, United KingdomPatrick joined P+HS in 2003 and qualified as an Architect the following year. As an Associate Architect within the healthcare team, Patrick plays a key role as lead designer and brings considerable experience to the design and delivery of complex healthcare schemes. Healthcare experience ranges from new build acute care and primary care to refurbishment schemes. Key projects include the new replacement hospital for Nuffield Health in Cambridge and Church View Medical Centre, along with the Radiotherapy Unit and Cystic Fibrosis Centre for Nottingham University Hospitals. More recently Patrick was the project Architect for the Northern Centre for Cancer Care at Cumberland Infirmary Carlisle. Patrick strives to ensure the highest design standards are inherent across the practice. He is an invaluable member of the team bringing a full engagement in all aspects of architecture; an enthusiasm and talent for design; attention to detail alongside sound technical knowledge. With over 15 years experience within the healthcare sector, Patrick is now one of a handful of DQI for Health facilitators on behalf of the Construction Industry CouncilBold ideas for healthier cities: Health on the high street – making care closer to home a reality
Abstract Copy
The presentation examines the longstanding ambition within the National Health Service to shift from a hospital-centric model of care toward a more preventive, community-based system, as highlighted in Making Care Closer to Home a Reality, a 2024 report by the King’s Fund. Noting aspiration has been articulated since the 1970s remaining unrealised. It cites the WHO’s position that strengthening primary and community care is the most effective way to improve population health, enhance patient experience, and slow onset of disease. This preventive, person-centred approach aligns with the NHS Ten-Year Health Plan for England (2025), which envisions a neighbourhood health service enabling hospitals to focus on specialist treatment.
Despite this renewed policy direction, the presentation identifies a persistent mismatch between ambition and investment. Funding for primary care has declined proportionally in recent years, while acute hospital trusts have received significantly higher growth than community services. The King’s Fund attributes this imbalance partly to entrenched “hierarchies of care,” where urgent clinical needs overshadow longer term preventive priorities. It argues that meaningful change requires cultural and structural reform, emphasising holistic, integrated responses to increasingly complex health needs.
Illustrating the benefits of this shift through the Castleford Health Hub, West Yorkshire, a pioneering anticipatory care model designed to reduce avoidable hospital admissions. The centre offers physical, mental, and social assessments in a therapeutic, non-institutional environment, supported by community-based activities that address isolation and wellbeing. Evidence from a recent study shows substantial reductions in emergency department attendances and admissions – up to 50 per cent for the most frequent attenders – demonstrating the impact of proactive, person-focused care.
The discussion then turns to the implications for healthcare estates. The King’s Fund stresses the need for sustained investment in primary and community infrastructure to support integrated working across health, social care, and voluntary sectors. However, capital funding continues to favour acute hospitals, exemplified by the New Hospital Programme. Initiatives such as the Castleford aim to demonstrate the long-term value of community-focused facilities, but progress is constrained by competing priorities and limited resources.
The presentation concludes that while the organisational shift toward preventive, community-based care is complex, it is essential for the sustainability of the NHS. Successful models like Castleford and other examples offer a blueprint for future neighbourhood health centres, underscoring the need for strategic investment in community health infrastructure to realise this long-standing vision.
Learning Objectives
- 1. Understand the Government’s intention in a shift towards community based care
- 2. Gain insight into the complexities faced in achieving this shift
- 3. Review principles in relation to project experience
14.30Stop building health centres: Designing places for prevention
Kris Mackay
Commercial director, 360 Degree Society, United KingdomKris Mackay is commercial director at 360 Degree Society, bringing over 20 years’ experience across general practice management, health and social care, public health, housing, regeneration and the voluntary and community sector. Her work focuses on tackling social inequality through place-based, collaborative and community-led approaches that connect health, housing, enterprise and community infrastructure. Kris combines frontline operational experience in primary care with strategic system leadership, supporting NHS organisations, local authorities and cross-sector partnerships to design and deliver integrated neighbourhood health models. She played a senior leadership role in the £20m Well North Programme and has contributed to long-term system innovation work in Surrey, Yorkshire and other ICS areas, helping rethink the role of hospitals, primary care and community assets within wider transformation programmes. She is a fellow of the Institute of Place Management and holds an MSc in Leadership and Innovation.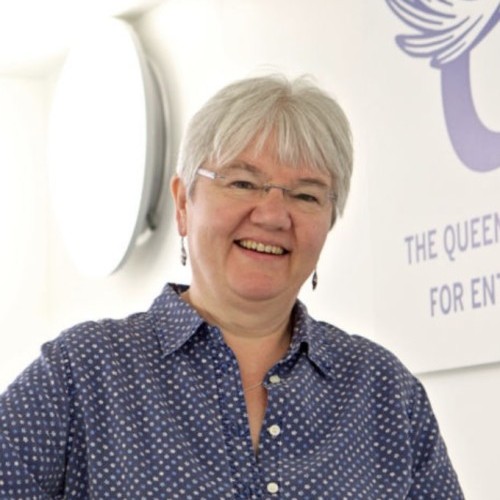
Liz Towns-Andrews
Professor of Innovation, University of Huddersfield, United KingdomLiz Towns-Andrews is 3M Professor of Innovation at the University of Huddersfield, where she leads work at the interface of academia, industry and place-based innovation. She is currently leading the development of the University’s National Health Innovation Campus, a major strategic initiative bringing together health, research, skills and enterprise to drive innovation in healthcare and support regional growth. Since joining the University in 2009, Liz has been instrumental in shaping its innovation ecosystem, including securing European funding for the 3M Buckley Innovation Centre—a flagship hub supporting spin-in and spin-out companies and enabling collaboration between business and higher education. The Centre provides access to markets, finance, skills and technology, acting as a catalyst for business growth and cross-sector partnerships. A trained chemist, Liz holds a PhD in X-ray crystallography, an MBA, and is a Fellow of the Institute of Physics. She began her career at the UK’s first synchrotron radiation source at Daresbury before becoming Director of Knowledge Exchange at the Science and Technology Facilities Council, where she led national strategy for economic impact and helped establish the Harwell and Daresbury Science and Innovation Campuses. Liz was awarded the Queen’s Award for Enterprise Promotion for her contribution to entrepreneurship and innovation.Harry Dodd, Strategic Estates (Productivity) Lead, Community Healthcare Partnerships, United Kingdom
Harry Dodd
Strategic Estates (Productivity) Lead, Community Healthcare Partnerships, United KingdomHarry Dodd is a strategic built environment leader specialising in healthcare estate strategy, capital programme delivery, and town planning. He has worked across the public and private sectors, including senior roles at NHS England, Community Health Partnerships (CHP), and Archus, leading complex, large-scale transformation programmes. At CHP, Harry is London Region Strategic Estates Productivity Lead, where he is driving initiatives to reduce £25m in annual void costs across 59 assets, improving utilisation and unlocking value from the NHS estate. CHP is currently leading the delivery of 12 Wave 1 Neighbourhood Health Centres nationally, with Harry directly leading on four of these schemes, shaping their strategic direction, delivery models and integration within wider systems. Previously at Archus, Harry advised on system-wide estate strategies and capital prioritisation, delivering investment plans of over £140m and contributing to Ireland’s national Capital Strategy Programme. He is also the founder of NUKO Planning, bringing entrepreneurial insight and hands-on development experience to his work. Harry is passionate about aligning infrastructure, service models and commissioning to create flexible, sustainable health estates that support prevention, improve outcomes, and strengthen community resilience.Stop building health centres: Designing places for prevention
Abstract Copy
Across the UK, hundreds of neighbourhood health centres are planned as part of a national shift towards prevention and care closer to home. But there is a fundamental risk: that we redesign the estate without redesigning the system. The NHS is at a pivotal moment of breakdown or breakthrough. We can either reproduce fragmented models of care within new buildings, or use this wave of investment to fundamentally redesign how health is created at neighbourhood level.
This paper argues that neighbourhood health is not an estate programme; it is a place-based transformation challenge.
Too many schemes remain constrained by the red line boundary of a site, focusing on what can be delivered within a building rather than how health is created across a neighbourhood. Yet we know that the majority of health outcomes are shaped beyond clinical settings – in housing, employment, social connection and community life.
Drawing on long-term practice from Bromley by Bow, the Well North programme and system innovation in Surrey, alongside live projects in Leeds, London and Huddersfield, we explore an alternative model: neighbourhood health as a distributed ecosystem of places, not a collection of buildings.
Central to this is a lesson reinforced through the Pride in Place programme: community ownership is not a “nice to have” but a precondition for success. Where communities have a real stake in assets, governance and commissioning, services shift from transactional to relational, enabling prevention to take hold.
But ownership alone is not enough. A genuine left shift requires the alignment of three currently disconnected systems:
• capital investment (what we build);
• service design (how care is delivered); and
• commissioning models (how activity is funded and incentivised).
Without this, new neighbourhood centres risk becoming better versions of the old system – still reactive, still fragmented, and still focused on treatment.
We present emerging evidence from practice showing how aligning these elements – within a wider placemaking approach that includes culture, enterprise and community infrastructure – can reduce demand on acute services, improve outcomes, and generate wider economic and social value.
The challenge for policymakers, designers and health leaders is clear: if neighbourhood health is about places, not buildings, how do we ensure that the next generation of investment moves beyond the red line – and starts designing for the systems and communities that sit beyond it?Learning Objectives
- Understand how neighbourhood health can move beyond co-location to place-based transformation, by aligning infrastructure, service design and commissioning to enable a genuine shift toward prevention.
- Explore the role of community ownership and governance in delivering sustainable neighbourhood health models, drawing on lessons from live projects, Pride in Place and long-term practice such as Bromley by Bow, Well North, LIFT and Cavell.
- Identify practical approaches to designing health infrastructure beyond the “red line boundary”, creating integrated civic assets that connect with wider community, economic and environmental systems to improve population health outcomes.
14.45Panel discussion15.15 - 15.45Video+Poster Gallery, coffee and networking15.45 - 17.00Session 8- Design for ageing and equity
Marina Milosev
Director of urban strategies and innovation, Beyond the red line, UKMarina brings over a decade of experience in urban planning, with a strong background in strategic planning and a deep understanding of legislative urban contexts. She has worked in senior positions shaping strategic planning frameworks on a range of emerging topics for the delivery of some of the largest urban regeneration projects, including the London Olympics. Her work is driven by a commitment to social justice and gender equality, and she specialises in translating international agendas such as the SDGs and bringing into forward-looking planning policies and practical urban frameworks shaping healthier and more equitable urban environments. Marina is internationally recognised for her work on gender equality and has led the development of the UK’s first planning frameworks explicitly focused on creating places that meet the needs of women and girls, advancing gender equality. She is one of the leading voices in the UK advocating for the needs of women and girls to be embedded within the urban development process. Central to her approach is integrating lived experience throughout planning, from policy development to development management, using existing mechanisms to deliver systemic change and lasting improvements to safety, access and wellbeing. Marina has also worked in crisis and post-conflict urban recovery contexts through her work with the United Nations in Ukraine. She is the co-founder of Beyond the Red Line and advises international and national organisations on inclusive placemaking.15.45Co-creating health and place: Living Well in Later LifeCo-creating health and place: Living Well in Later Life
Abstract Copy
This paper reports on research into the effective implementation of Healthy Neighbourhoods across the Life course to address a fundamental question: how can we design, implement, and evaluate equitable urban ageing programmes to improve health outcomes for older residents at risk of demographic and geographical health inequity?
Demographic ageing and rapid urbanisation are reshaping the conditions for health and inequality across the life course (Solar & Irwin, 2010). By 2050, nearly 70% of the global population will live in urban environments, with around two billion people aged 60 and over (WHO, 2020). However, the enjoyment of a long and healthy life is unequally distributed, patterned by socio-economic status, gender, ethnicity, disability, and geography (Dahlgren & Whitehead, 1991; Matheson, 2020; Thimm-Kaiser et al., 2023). In Greater Manchester, residents in the most impacted neighbourhoods can experience up to 20 fewer years of healthy life than the UK average.
The research explored the use of World Health Organisation implementation frameworks and guidance to develop a bespoke framework for equitable urban ageing that connects architecture, planning, and public health with resident-led action. This research was conducted through the live, design, implementation and evaluation of the Greater Manchester Ageing in Place Pathfinder (AIPP) 2022-2025, a £4 million Age Friendly programme which worked across nine local authorities in 11 neighbourhoods with high levels of income deprivation among older people. The learning from the AIPP is being rolled out as the ‘later Life’ approach of the GM wide Live Well public health programme.
This presentation articulates a critical response to the most prominent existing guidance (Age Friendly Cities and Communities; Healthy Cities, Commission for Social Determinants of Health; Centre for Cultures and Environments of Health) through proposing a hybrid implementation framework highlighting three key features: The essential specificity of location for addressing the experience of the multiple determinants of health; key implementation approaches to addressing health inequity in place; and the need for systematic integration of strength-based participation approaches to enable ‘positive’ ageing for diverse groups of older people.
Learning Objectives
- understanding the role of place in health
- exploring urban interventions promoting health equity
- supporting community empowerment through participatory planning
16.05Intergenerational places: How urban design and governance shape interactions in an ageing city
Natalie Raben
Doctoral Researcher, Manchester Metropolitan University, SpainNatalie Raben is a doctoral researcher exploring how public spaces support intergenerational social interaction and neighbourhood health. Based in Barcelona, her work uses ethnographic methods to examine how design, temporal rhythms, and everyday governance shape inclusive public life. She previously worked in place management in New York and London, delivering public realm programmes, events, and urban public art initiatives.Intergenerational places: How urban design and governance shape interactions in an ageing city
Abstract Copy
Background: The global ageing population is rapidly reshaping urban environments. With the 65+ demographic projected to rise from 10 per cent in 2022 to 16 per cent globally by 2050 – outnumbering children under five – the importance of aligning urban design, population composition and neighbourhood health is critical. In Barcelona, where over-65s already comprise 21 per cent of the population, urban transformations such as Superblocks highlight the timely focus of ensuring public spaces function as shared, intergenerational environments.
Purpose and methods: This research shares early insights from a three-year PhD project investigating the "intergenerational ecology" of everyday public spaces. Using an ethnographic approach combining structured observations, behavioural mapping, and intercept/stakeholder interviews, the study examines how spatial, temporal, and everyday governance practices influence spontaneous intergenerational interactions in public spaces. The research sites include three different public space typologies across the Barcelona metropolitan area. By drawing on humanist urban theory and social aspects of public behaviour, the study views these spaces as a confluence of design, rhythms, and informally enforced rules of use.
Results: Preliminary findings suggest four key themes:
1. Dogs as social catalysts – Dogs functioning as powerful social mediators across age groups, enabling low-threshold, repeated encounters between strangers and contributing to the formation of social ties and local senses of belonging.
2. Parallel co-presence – Spaces exhibit clear temporal structures, with older adults dominating mornings and families arriving in the late afternoon. This rhythmic cycle often results in parallel co-presence, where different ages occupy the same spaces at different times, rather than engaging directly.
3. The simplicity of play – Children frequently appropriate everyday urban objects – ramps, ledges, and open plazas – for play. Furthermore, flexible, non-playground environments facilitate prime opportunities for age-mixing by awarding caregivers more flexibility and freedom to socialise by removing the task of closely monitoring children on play equipment, suggesting that over-designed spaces may limit social aspects of cross-generational engagement.
4. Governance and unwritten codes – Public life is mediated by everyday governance practices, including the visual presence of municipal workers, selective enforcement of visible rules and shared behavioural norms, which collectively shape acceptable use of space across different age cohorts.
Implications: By highlighting these dynamics, this research challenges purely design-led assumptions. Supporting population and neighbourhood health requires moving beyond physical form to recognise how intergenerational public life is produced through interactions of design, rhythms, and everyday governance. This highlights the need for adaptable, low-threshold environments that support overlapping use, informal interaction, and inclusivity across generations.Learning Objectives
- Examine how everyday spatial and temporal dynamics influence opportunities for intergenerational interactions in urban neighbourhoods.
- Evaluate how informal social mediators and governance shape inclusion, behaviour, and use of public space across age groups.
- Identify design and management principles that support inclusive, low-threshold intergenerational public life and neighbourhood health.
16.25City of longevity: A systemic service design methodology for urban healthy longevity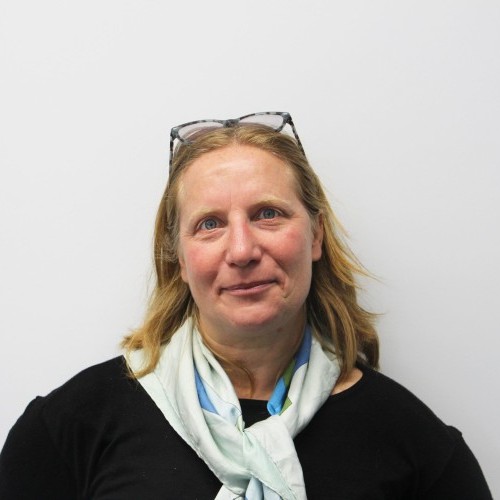
Valeria Leonardi
Head of Strategy , Newcastle University, United KingdomValeria Leonardi is Head of Strategy at the National Innovation Centre for Ageing, with over 20 years of experience in innovation and commercial strategy. She focuses on scaling impact-driven solutions at the intersection of technology, longevity and systemic transformation. At NICA, she leads the strategic development of the City of Longevity framework, working with cities across Europe to translate longevity science into actionable urban policy.
Camilla Borghi
User Experience , Voice Italia, ItalyCamilla Borghi is a User Experience researcher at Voice Italia and a service designer at Fondazione Ravasi Garzanti, working at the intersection of systemic service design and longevity innovation. Her research focuses on participatory approaches to designing longevity-ready, inclusive services for resilient urban systems.
Beatrice Ferrarini
Human Experience Designer, Voice Italia, ItalyBeatrice Ferrarini is a Human Experience Designer at Voice Italia focusing on social innovation and participatory design. Her work explores how collaborative methodologies can support inclusive service systems, with particular attention to community engagement and the co-creation of sustainable, user-centred solutions.
Nic Palmarini
Director, Newcastle University, United KingdomProfessor Nic Palmarini leads the UK's National Innovation Centre for Ageing (NICA), co-founded the Edelman Longevity Lab, serves as CEO of Voice® Italia, and is affiliated with the Harvard Meta Lab. His extensive experience includes roles at MIT-IBM Watson AI Lab and as Head of AI for Healthy Aging at IBM Research in Cambridge, USA. He previously directed the Human Centric Innovation Centre in Paris and served as IBM Smart City Subject Matter Expert. With expertise in social and political studies, he specializes in bridging academic and industrial research to advance healthy longevity initiatives. His pioneering programs include "Living Safer" for caregivers, the Internet of Caring Things, and the City of Longevity who’s been awarded with the first Dubai Future Foundation’s Foresight award. As co-founder of Talent Garden's Innovation School, he established Europe's largest innovation hub. Currently a Professor of Practice at Newcastle University, he authored five books, including the 2019 bestseller "Immortals, economy for longevity." A TEDx speaker and co-curator of Milano Triennale's Exhibition on Healthy Longevity, he serves on multiple boards including MIRA, GIMI, and the Humane Technology Lab.City of longevity: A systemic service design methodology for urban healthy longevity
Abstract Copy
Since the WHO Healthy Cities initiative established health as a foundational urban design principle, cities have sought to embed wellbeing across planning and governance. Yet demographic ageing and rapid urbanisation are exposing the limits of existing frameworks: age-friendly cities remains reactive and elder-centric; smart city programmes prioritise infrastructure efficiency over health outcomes; and while emerging constructs – including longevity tech, design for longevity, and participatory smart-ageing models such as URBANAGE – each addresses fragments of this challenge, none delivers a single replicable operational model integrating life-course determinants, participatory design, and emerging technologies. This paper presents the City of Longevity (CoL) as a response to that gap.
CoL is positioned as an operational synthesis: a structured system that translates convergent scientific evidence into actionable, city-level intervention design. Its foundations draw on four evidence streams: the exposome concept as the epistemological architecture for multi-domain life-course integration; the Quantum Healthy Longevity Blueprint developed through the Karolinska/Davos process; the social determinants of health literature, which empirically mandates a framework extending beyond health-services models; and systemic service design theory, which provides the operational scaffold for coordinating multi-stakeholder urban systems. These converge in a taxonomy of 18 domain families and 265+ elements, structured through a Longevity-as-a-Service (LaaS) delivery model and a nine-phase implementation methodology. The framework is operationalised through two core artefacts: the CoL Toolkit and an AI-assisted digital platform supporting evidence-based formula design.
The paper draws on framework development methodology and a decoding approach applied across three cities. In Talamona, northern Italy, decoding existing municipal projects served as the entry point for a full participatory design process, in which stakeholder workshops identified territory-specific longevity formulas linking education, sport, and intergenerational wellbeing, with implementation now at phase 6 (solution design). In Glasgow, the same decoding methodology was applied to the City Food Plan, translating existing city initiatives into the CoL taxonomy to surface domain coverage, gaps, and formula enhancement opportunities.
Together, these cases demonstrate that this approach functions both as a low-barrier entry point for cities with existing programmes and as a springboard into deeper participatory design, making CoL accessible at any stage of longevity readiness.
Findings suggest that healthy longevity is not a specialist health intervention but an emergent property of well co-ordinated urban systems, and that it can be made measurable, co-designable, and scalable. For design researchers and city practitioners, CoL offers a replicable model for service-oriented, participatory governance – translating longevity science into actionable urban practice.Learning Objectives
- Understand how a shared cross-domain taxonomy can break disciplinary silos and enable coordinated longevity planning across city departments and sectors
- : Identify how the decoding methodology can be applied to existing city programmes and strategies to surface gaps, overlaps, and enhancement opportunities.
- Understand that longevity-ready cities are built across the life stages of their citizens rather than through reactive health services, and explore practical approaches for embedding longevity into urban planning and governance.
16.45Panel discussionEnd of Population and neighbourhood health stream -
Sustainable infrastructure and green mobility
Studio 1
Supported by
 10.45 - 12.30Session 9- Climate-resilient cities and communities
Paul Bell
Principal, Ryder Architecture, United KingdomPaul completed his architectural education at the Mackintosh School of Architecture, Glasgow in 1992 and has led several high-profile urban design, health and infrastructure projects. In 2006, he established Ryder’s Glasgow office and led the early development of the Hong Kong office. Prior to joining Ryder, he worked with Terry Farrell for 11 years in London and Hong Kong. Paul has spoken around the world on sustainable healthcare design and blurring the boundaries of healthcare to address health equity. Paul brings his expertise of leading integrated project teams to successfully deliver major healthcare projects. His passion for delivering design of the highest quality is recognised by excellent client testimonials and project award nominations.10.45Centring human and planetary health in planning for new communities: A case study of Tewin
Yasmin Afshar
Senior Associate, Urban Strategies Inc, CanadaYasmin is an urban planner and writer who is interested in where and how we live, and how this influences our identity and wellbeing. Working at the nexus of urban planning, community design, and engagement, she has a deep appreciation for the impact that connection and belonging can have on our lives, and the importance of histories and lived experiences to place and space. Yasmin has contributed to over 30 studies and initiatives for a range of public and private sector clients. Her areas of focus include equitable growth and revitalization, large-scale master planning, and community-centred and inclusive planning and design processes. She recently completed a visioning, master planning and approvals process for the long-term evolution of the Jane Finch Mall, which was guided by community-led engagement and awarded by OPPI, CIP, and IAP2 for excellence. Prior to this, she completed a neighbourhood framework plan for equitable reinvestment and neighborhood stabilization in east Detroit, co-crafted with the community. Yasmin has written about loneliness, affordability, grief, and human-centred planning and design for publications such as This Magazine, Spacing Magazine, The Possible, Alternatives Magazine, and elsewhere. She is currently writing a book about loneliness and belonging across geographies.
Craig Lametti
Partner, Urban Strategies Inc , CanadaCraig plays a lead role in Urban Strategies' transit-supportive design, regeneration, and community design practice. He is an expert in station area design, transit-oriented planning, strategic regeneration frameworks, and community design plans. Craig has completed numerous studies for municipal and regional clients to develop more accessible, complete, and sustainable communities built around transit. His work aligns investments in transit, mobility, placemaking, and community infrastructure to achieve healthier and more sustainable communities.He co-led the East Eglinton LRT Planning Study, exploring how transit investments could be leveraged to serve diverse communities along the corridor. He also co-led the Community Building Strategy for Waterloo Region's 36 km Central Transit Corridor, which aimed to foster a healthy, livable region focused on sustainable travel and strong access to community services. Craig is currently leading the development of a Secondary Plan to guide growth and investment along a new subway extension in Markham, Ontario, and the urban design components of Tewin, a new zero-carbon community for 40,000 people developed in partnership with the Algonquins of Ontario.
Steve Dulmage
Director, Urban Equation, CanadaSteve has over 25 years’ experience in sustainable real estate development. As a long-time member of the Urban Equation team, Steve has overseen sustainability on many of Ottawa's most exciting redevelopment and master plan projects. He led the development of Canada’s first two One Planet Living communities, Zibi and Guelph’s Baker District, exemplifying his commitment to addressing sustainability across a project's lifecycle. His pioneering use of ecological footprinting to drive education, engagement and impact is helping developers make evidence-based decisions to create impact. Steve oversees the sustainability team at Windmill Developments, North America’s leading sustainable real estate developer. Prior to moving back to Canada, Steve led the development and delivery sustainable business programs at Surrey County Council. He has a BSc. Environmental Studies from Kingston University (UK), and he is a LEED-accredited professional.
Nicole Lazarus
Technical Lead - One Planet Living, Bioregional, United KingdomNicole is the Technical Lead for the One Planet Living programme at Bioregional. She works with partners who use the One Planet Living framework to turn their sustainability goals into practical action plans—whether that’s for a business, a community, or a new development. She doesn’t just review these plans at the start; she stays involved over the years, helping to track progress and celebrating successes along the way. Nicole gets a lot of joy from recommending truly inspiring, transformational projects for leadership recognition. This year Nicole celebrates 29 years at Bioregional. Based at their Oxfordshire office in the NW Bicester Eco Town, she has also had the privilege of serving on the Board of the Oxfutures II programme, which invested millions to grow Oxfordshire’s low-carbon economy. Nicole played key roles in delivering the NW Bicester Eco Town and BedZED. Nicole was listed among Building Magazine’s Top 50 rising stars of sustainability (2012) and was a finalist in the Outstanding Women in Construction Awards (2014).
Sue Riddlestone
Chief Executive & Co-Founder of BioregionalSue has championed zero-carbon, sustainable homes and communities for over 25 years. She co-founded purpose-led sustainability consultancy Bioregional in 1994 and initiated the iconic BedZED eco-village in London in 1997. Bioregional drew on this experience to develop their One Planet Living® sustainability framework, used in over $30bn of real-estate development to create gold standard sustainable communities. In 2013 Sue received an OBE for services to sustainable business and the London 2012 Olympic and Paralympic Games. Today, Sue and the team support homebuilders, construction companies, asset owners and local authorities to realise their zero carbon and sustainability ambitions. With the quality of their work recognised with over thirty awards, including the Resi Award for professional services team of the year in 2023 and Green Business sustainability consultancy of the year in 2024. Sue was appointed to the board of the Future Homes Hub in 2023, an independent organisation bringing together UK homebuilders with the wider sector, where Sue is currently contributing to a process with stakeholders to develop a more unified set of simplified higher voluntary standards for the sector, to speed up delivery of better quality homes.Centring human and planetary health in planning for new communities: A case study of Tewin
Abstract Copy
Typical suburban development in North America has followed a familiar pattern: communities designed around the car, segregated land uses, housing monoculture, and disconnection from the natural world. This is the product of a planning and development system focused on short-term delivery rather than long-term outcomes. One that has serious implications on community health, including issues of affordability, food sovereignty, social connectedness, civic engagement, sedentary lifestyles, and mental illness.
Tewin presents an opportunity to approach these issues differently. Comprised of a large land area with consolidated landownership, including the Algonquins of Ontario, there was a desire to pursue progressive community design anchored in Algonquin teachings. The One Planet Living (OPL) framework, which targets the environmental, social, and economic dimensions of sustainability, was used to advance this desire. This framework requires projects to contemplate how its ten principles can be achieved across all phases, including construction, operations, and lifestyle choices. This challenged the Tewin team to break down silos, rethink status quo approaches, and build alignment across city-building organisations, agencies, and interest-holders to proactively plan for environmental stewardship, community governance, sustainable living, and more, from the start.
The result? A new community that centres human and planetary health to foster resilience, inclusion, and everyday wellbeing. Using an evidence-based approach – including ecological footprinting – led to meaningful health and planetary outcomes, driving genuinely different design choices tied to each of the ten OPL principles.
A nature-first community, where natural systems and open spaces are the primary structuring elements and experienced daily rather than being fenced off for ‘protection’. Embedded active mobility, with a mix of densities and uses organised around transit and a mobility network that makes sustainable travel the natural choice. A 15-minute community, where uses serving daily needs are distributed across neighbourhoods and housing diversity is embedded throughout. These interconnected objectives are achieved through a multi-solving policy framework that adopts system-based thinking to create a community form and function that make Tewin sustainable by design.
Tewin exemplifies how local authorities and private landowners can come together to demonstrate leadership at the local and international scale to foster healthy communities. While its conditions are unique, the question to city-builders is what changes to policy, partnership structures, and governance are necessary to make this approach the norm rather than the exception. This presentation and panel discussion will explore multidisciplinary challenges, outcomes, and lessons learned from the project as one step towards that goal.Learning Objectives
- Break the Status-Quo: Challenges for delivering healthy communities and the strategies for new community planning and design that centre health and sustainability
- From Ideation to Operation: The importance of moving beyond community design to understand how healthy, sustainable living can be supported across all project stages
- The Project as a Journey: How long-term approaches to planning inform short-term design thinking
11.05Comparing UK and Swedish approaches to climate resilience in cities, and lessons for planners and policy makers
Ashley Bateson
Head of Sustainability, Hoare Lea, United KingdomAshley is a Chartered Engineer and Chartered Environmentalist. As Head of Sustainability at Hoare Lea, he leads technical excellence in the sustainability consultancy service. Ashley has specific expertise in resource efficiency, resilience, decarbonisation, and how design impacts health and wellbeing. Ashley is a past Vice President of CIBSE and is active in the CIBSE Sustainability Group and sustainable cooling working group. He chairs the Buildings Services Engineers Declaration of the Climate and Biodiversity Emergency. He has contributed to publications, conferences and industry guidance for RIBA and the UK Green Building Council. Ashley is a registered industry specialist advisor for the UK Ministry for Housing and Local Government (MHCLG).Comparing UK and Swedish approaches to climate resilience in cities, and lessons for planners and policy makers
Abstract Copy
Climate change is placing increasing pressure on cities to adapt their built environments to withstand rising temperatures, heavier rainfall and flooding. These hazards have increasing impacts on health, wellbeing and adaptation costs. While national contexts vary, Sweden and the United Kingdom represent two advanced European nations pursuing climate resilience through distinct regulatory, design, and planning approaches. This presentation will provide a comparative analysis of the strategies employed in both countries to enhance resilience in building design and urban planning, highlighting lessons that can support the development of healthier and more climate‑adaptive cities.
Sweden’s approach is characterised by strong national policy frameworks, stringent building performance standards, and a planning culture that emphasises long‑term risk reduction. Municipalities are legally required to integrate climate risk assessments into comprehensive plans, and high building energy standards – shaped by decades of focus on energy security – have resulted in highly insulated, efficient building stock. Swedish cities increasingly apply nature‑based solutions for stormwater management, such as green roofs, urban wetlands, and the widespread use of sustainable drainage systems (SuDS). These strategies are underpinned by a collaborative governance model in which municipalities play a central role in climate adaptation planning and cross‑sector co-ordination.
In contrast, the UK’s approach reflects a more decentralised and variable policy landscape. While recent updates to planning policy and building regulations emphasise overheating mitigation, flood resilience, and low‑carbon construction, implementation differs significantly between local authorities. The UK has made notable progress in mainstreaming SuDS, updating flood‑risk assessments, and improving the thermal performance of new buildings. However, the legacy of older, less efficient housing stock poses substantial challenges. Innovative local initiatives – such as city‑wide retrofit programmes, community‑driven resilience planning, and district‑scale energy systems – demonstrate emerging leadership but lack the consistency found in Swedish municipal action.
This comparative study synthesises policy analysis, recent case studies, and built‑environment research to identify the strengths and limitations of each national approach. Findings show that Sweden benefits from integrated planning and long‑term policy stability, while the UK demonstrates agility, strong innovation ecosystems, and growing momentum in retrofit strategies. The paper concludes with recommendations for enhancing climate resilience through cross‑national learning, emphasising the importance of coherent governance, robust building standards, and the integration of health outcomes into climate adaptation strategies for future‑proof urban development.Learning Objectives
- How climate change impacts the built environment
- How climate hazards can impact health and wellbeing
- How planning and governance can drive better resilience
11.25Beyond the urban farm: A multiscale systemic landscape framework for evaluating sustainability outcomes in Rotterdam
Pooja Boddupalli
PhD Researcher, TU Delft, The NetherlandsI am a PhD researcher at TU Delft’s Department of Urbanism, specializing in the intersection of architecture, the built environment, and sustainable transitions. My work focuses on developing multilevel spatial and governance strategies, with a particular emphasis on the resilience and integration of Urban Food Systems. With a global academic background, I hold an MRes in Interdisciplinary Urban Design from the Bartlett School of Planning (UCL) and an MA in International Heritage from the University of Birmingham. I began my professional journey with a Bachelor of Architecture from Jamia Millia Islamia University in New Delhi, India. My expertise bridges the gap between physical design and the complex actor-led governance required for sustainable urban futures.Steffen Nijhuis
Full Professor, TU Delft, The NetherlandsProf. Dr. Ing. Steffen Nijhuis is Full Professor, Head of the Section of Landscape Architecture, and Scientific Director of the XR Design Lab at Delft University of Technology (TU Delft). He is an internationally experienced academic, designer, and project leader, and the author of award-winning publications. Trained as a landscape architect, urban planner, and gardener, his work bridges design, research, and practice. His work focuses on landscape-based urbanism, utilizing the understanding of the landscape system and its social, cultural and ecological processes ~ landscape logic ~ as a foundation for sustainable urban planning and design across scales. The core of the approach consists of designing with nature, people and history. Related areas of expertise are: landscape-based solutions for water, biodiversity, and regenerative urban development, landscape-based regional design, cultural heritage landscapes & gardens and digital landscape architecture.Nico Tillie
Assistant Professor, TU Delft, The NetherlandsNico Tillie holds a Ph.D. in Synergetic Urban Landscape Planning - liveable low carbon cities- from Delft University of Technology. He teaches landscape architecture and urban ecology. He has worked on urban ecosystem governance in Rotterdam and nature based solutions in climate adaptation planning. specialisations are : landscape architecture, garden design and planting schemes, urban planning, urban ecology, ecology, botany, urban energy transition, low carbon cities, climate adaptation, urban densification and greening, city data, urban metabolism. Current Focus In 2019 Nico started as a research fellow urban ecology for bird life Netherlands combining earlier work and teaching in landscape architecture & urban planning.Beyond the urban farm: A multiscale systemic landscape framework for evaluating sustainability outcomes in Rotterdam
Abstract Copy
Urban farms are often treated as isolated, green interventions in research and in practice, endangering their long-term sustainability. Through this research, we investigate moving beyond static site evaluations to analyse how spatial ‘hardware’ can dictate systemic ‘software’ across the spatial scales, resulting in targeted sustainability outcomes. Using mixed methodologies, we examine two community-run farms in the South of Rotterdam, Voedseltuin and Rotterdamse Munt (RM).
First, the study takes the landscape approach and evaluates spatial parameters at different scales. Spatial data was gathered from GIS, focusing on Microscale-spatial heterogeneity, Mesoscale-connectivity and Macroscale-multiscale integration. Further, systemic data were gathered through site observations, interviews and policy analysis of Rotterdam Food Policy and Rotterdam Voedselraad. The resulting raw data were normalised to a 0-100 scale to allow for a comparative multiscale sustainability assessment. Spatial and systemic data were then combined using abduction-deduction using the emerging systemic landscape framework to generate targeted sustainability metrics.
Initial analyses suggest that sustainability metrics of the site are directly indicative of its spatial complexities. At the microscale, farm resilience takes different forms. With 81.49 per cent dedicated to beds, Voedseltuin indicates high-volume production and economic stability. With its moderate compactness and large unpaved pathways, the farm optimises climate adaptation and serves a critical ‘sponge’ infrastructure. However, its disconnect from public transport weakens the systemic flows of human capital. RM dedicates 28.85 per cent land to circulation, supporting diverse land use and educational workshops, thus, emerging socially resilient. The spatial configuration allows maximisation of its interface with its neighbourhood, giving it more permeability, visibility and accessibility. RM counts as a strong social anchor in the deprived neighbourhood. This research demonstrates that urban resilience is a result of a diverse and interwoven network of spatial typologies. While Voedseltuin adds to ecological resilience at a city-scale, RM provides social permeability in a low-income neighbourhood.
This research demonstrates that for urban farms to be truly sustainable, they must be evaluated as systemic landscapes. By examining urban farms through spatial metrics and systemic flows, they can function as resilient and dynamic production plots at a microscale while acting as a resilient anchor for the neighbourhood and cities. This integrated approach helps investigate how physical configurations and spatial logic can help shape effective sustainability outcomes for targeted approaches, thus making cities more resilient.
Learning Objectives
- Integration of Landscape and Systemic Approaches
- Essence of spatial complexities in resilience outcomes
- Scalar perspective can make or break the results
11.45Mapping misinformation on low-traffic neighbourhoods in UK news media: A novel content analysis framework
Vivian Fosseprez
Assistant Researcher, Imperial College London, United KingdomVivian Fosseprez is an early-career researcher with interdisciplinary interests spanning environmental policy, migration governance, and science communication. Born in France and now based in the United Kingdom, he holds an MSci in Chemistry from Imperial College London and a Master's in Southeast European Studies from the University of Athens, where his thesis examined EU border policy and Frontex's role in border violence in Bulgaria. He currently works as a Research Assistant at Imperial's Centre for Environmental Policy, supporting Dr. Audrey de Nazelle's research on sustainable urban transitions and active mobility, focusing on developing and testing a novel method for evaluating misinformation about green policies in news media. He is also involved in research with NGOs on refugee rights and migration governance.
Zanna Buckland
Researcher, Imperial College London, United KingdomZanna Buckland is a researcher in sustainable transport policies and urban planning, with a master's degree in environmental policy from Imperial College London. She has presented a poster on barriers and challenges in implementing pedestrianisation projects at the 2024 Urban Transitions conference, and is currently working on continuing this research, with a focus on public health co-benefits.Audrey de Nazelle
Associate Professor, Imperial College London, United KingdomAudrey de Nazelle is a Senior Lecturer at the Centre of Environmental Policy. She is co-chair of the International Society for Environmental Epidemiology (ISEE) Policy Committee, and outgoing chair and founder of Imperial's Network of Excellence on Air Quality (NExAir). She is an expert in risk assessment and exposure science. Her research is at the intersection of environmental sciences, health behaviour, transportation, and urban planning. Her work aims at guiding decision makers towards health-promoting built environments and policies. It involves novel and holistic approaches to assessing behavioural, environmental and health impacts of urban plans and policies. Dr de Nazelle leads studies on transport and health and on societal engagement through digital technology. She is also a collaborator on the EPSRC-funded project Managing Air for Green Inner Cities (MAGIC), and on MRC-funded projects on active travel (METAHIT and TIGTHAT).Ahmadreza Faghih Imani
Associate Professor, Imperial College London, United KingdomDr Ahmadreza Faghih Imani is the Teaching Fellow in Urban Sustainability and the co-convenor of the Urban Sustainable Environments (USE) option of the MSc in Environmental Technology at the Centre for Environmental Policy. He has more than ten years of academic experience, has published more than 30 articles in top-tier journals, has successfully collaborated with a number of different research groups, has made significant impacts and contributions to the field working on industry and government projects, and have volunteered within the research community (as an active member of TRB Standing Committee on Bicycle Transportation, and as a reviewer for several academic journals).Mapping misinformation on low-traffic neighbourhoods in UK news media: A novel content analysis framework
Abstract Copy
Low-traffic neighbourhoods (LTNs) reduce motor vehicle access to residential and school streets and have increasingly been adopted by cities in the wake of the Covid-19 pandemic to promote active travel and improve human and planetary health. However, the pandemic also accelerated the spread of conspiracy theories and online misinformation – false or inaccurate information about a particular topic, leading to more polarised debates. Thus, despite a growing body of research documenting the co-benefits of LTNs, the topic remains at times contentious in digital media, hindering the implementation of car-reduction schemes in some UK cities.
This study pursues two aims: to develop a replicable framework for characterising media misinformation, and to evaluate the type and extent of misinformation surrounding LTNs in UK newspapers.
We introduce a novel, reproducible methodology for identifying and quantifying misinformation in news media on any topic for which a peer-reviewed evidence base exists or can be built. Following a systematic literature review compiled into a structured evidence bank, a strict coding protocol is applied to news articles in NVivo, whereby each identifiable claim is assigned four attributes: thematic type, evidential support, sentiment, and representativity relative to the literature. The resulting dataset is analysed quantitatively to map distributional patterns and associations across attributes and outlets.
We apply this methodology to 220 UK online newspaper articles published between 1 January 2023 and 31 December 2024, retrieved via rapid evidence assessment on Factiva. Preliminary analysis of 47 articles yielded 414 coded claims and revealed a significant misalignment between media coverage and peer-reviewed evidence: 50 per cent of claims are simultaneously unsupported and unrepresentative, meeting the operational definition of misinformation adopted here, and 90 per cent of these carry negative sentiment, indicating that misinformation is predominantly negative in character. Traffic impacts constitute the most prevalent theme among inaccurate claims, and outlet-level variation is also considerable, with The Express exhibiting the highest proportions of unsupported and unrepresentative claims (76.5 per cent), and The Guardian and The Evening Standard the lowest (26.1 per cent and 21.4 per cent, respectively).
Our framework is a broadly applicable tool for misinformation research and is transferable across various domains, from urban transport policy to public health. Furthermore, the definitive findings of our case study will offer actionable insights for science communicators and policymakers seeking to counter misinformation about LTNs, reducing controversy and broadening public support for fairer and more effective implementation.Learning Objectives
- Understanding how and why LTNs become controversial
- Exploring the extent of misinformation and negative sentiment surrounding LTNs in UK online newspapers
- Developing a reproducible method for quantifying levels of misinformation in online media
12.05Panel discussion12.30 - 13.45Video+Poster Gallery, lunch and networking13.45 - 15.15Session 10- Digital transformation for sustainable cities
Clare Wildfire
Global cities lead, Mott MacDonald, UKClare is global practice leader for cities at Mott MacDonald. She is passionate about using cross-disciplinary synergy and integrated systems thinking to enable more people to be accommodated in urban areas for less cost, consuming less energy, materials and water, emitting less CO2, and cutting waste, while achieving an enhanced quality of life. She brings a practical understanding of sustainable development drivers and processes at both macro and micro level, gained through nearly 30 years as a low-energy engineer in the built environment. Combining this with engagement at policy level, she is able to bring insight into the technical, political, financial and behavioural aspects of sustainable development, particularly in areas of energy efficiency and thermal masterplanning in the built environment. Her role is often to lead stakeholders through a process of objective setting and risk assessment, where her ability to apply clarity and sensitivity in the fast-moving cities area allows decisions to be taken in an informed manner despite a lack of precedent or future certainty. In particular, working for both private-sector developers and city municipalities has given her a valuable understanding of how to align objectives and optimise outcomes.13.45Towards trustworthy AI for green mobility: A probabilistic approach to railway demand estimation
Chulwoong Park
Research Fellow, Birmingham City University, United KingdomChulwoong Park is a Postdoctoral Research Fellow at Birmingham City University, UK, supported by the International Science Partnership Fund (ISPF). Dr Park’s research examines how digital technologies are reshaping urban spaces. His work particularly focuses on the responsible use of artificial intelligence in advancing smarter and healthier cities.Yeunsoo Park
Research Fellow, Birmingham City University, United KingdomYeunsoo Park is a postdoctoral researcher with a PhD in Management from the University of Birmingham. His research interests span business analytics, GIS, geospatial analysis, artificial intelligence, and explainable AI, with a particular focus on developing data-driven solutions to address business and urban challenges. His current postdoctoral research centres on the development of a postcode-level Environmental Justice Index that integrates environmental, health, safety, transport, and food access indicators at postcode and property level to support smarter, fairer, healthier, and more evidence-based urban decision-making.Kyounghee Cho
Research Fellow, Birmingham City University, United KingdomKyounghee Cho, a research fellow from Birmingham City University, is a scholar of digital governance, specialising in the role of emerging technologies in shaping public policy, urban systems, and democratic processes. She received her PhD in Politics and International Studies from the University of Warwick, where her research examined the impact of digital transformation on democratic development in South Korea. Her current research focuses on the governance of artificial intelligence and digital infrastructures, with particular attention to their implications for urban policy, public service delivery, and societal wellbeing. She explores how AI-driven systems are increasingly embedded in city governance, influencing decision-making processes, risk management, and the provision of public goods in areas such as transport, smart cities, and urban innovation.Mohammad Mayouf
Associate Professor, Birmingham City University, United KingdomDr Mohammad Mayouf is an Associate Professor in Digital Construction at Birmingham City University, specialising in the Digital Built Environment. His work sits at the intersection of digital innovation, information management, and socio-technical transformation in construction, with particular expertise in Building Information Modelling (BIM), Digital Twins, artificial intelligence, and lifecycle asset information management.Muhammad Afzal
Associate Professor, Birmingham City University, United KingdomAn experienced professional with the FHEA recognition. Holds a PhD in Artificial Intelligence, awarded the "Excellence Thesis Award" for outstanding research. Published research findings in over 100 top-tier journals, patents, books, and conferences with a cumulative impact factor of over 150. Taught highly rated courses in computing, big data management and analytics, data mining, data science, statistics, AI, and mathematics. Received "Merit Scholarship Awards" throughout their tertiary education and have played an active role in student recruiting and admission for universities. Invited speaker and presenter of research in different countries such as the USA, the UK, Japan, Singapore, South Korea, Italy, Portugal, and Australia.Towards trustworthy AI for green mobility: A probabilistic approach to railway demand estimation
Abstract Copy
Green mobility requires accurate transportation demand prediction and estimation to reduce underutilised vehicles and improve the efficiency of transport planning. AI offers powerful tools for transportation modelling by enabling more precise demand forecasting. However, despite its effectiveness, many AI-based models lack transparency and trustworthiness, which limits their applicability in transportation decision-making. Therefore, the responsible use of AI is essential for green mobility planning, as it can reduce time and costs in the planning process, optimise transportation operations, and minimise the risk of biased or unreliable decision outcomes. This study explores the potential of probabilistic AI for transportation planning by enhancing the trustworthiness of AI-based models. In particular, it aims to develop a railway demand prediction model that does not rely on historical ridership data, thereby supporting transportation planning and railway development in newly emerging urban contexts.
To this end, we utilise built environment data, including land use, building characteristics, and green spaces, alongside socio-economic variables such as employment and population. Railway network data are also incorporated to train the probabilistic AI model. Using a Bayesian Neural Network (BNN) trained on spatial data surrounding rail stations in the UK, the study predicts both annual passenger volumes and the associated uncertainty of the predictions. Model performance is evaluated by comparing the BNN with traditional regression methods and deterministic machine learning algorithms, including multilayer perceptrons (MLPs). This comparative analysis demonstrates the advantages of probabilistic AI in providing both accurate predictions and transparent uncertainty estimates for transportation decision-making. In addition, by explicitly providing the uncertainty range of the predictions, the results can be visualised in a manner that enhances the interpretability and trustworthiness of the AI model. The findings demonstrate that the probabilistic AI model achieves strong performance in estimating annual railway ridership using geographical and built environment data, while also quantifying the uncertainty associated with its predictions. By offering both passenger demand estimates and uncertainty information, this study supports transportation decision-making processes, enabling planners to determine appropriate station capacity and infrastructure scale. Furthermore, uncertainty estimates allow decision-makers to assess the reliability of model outputs and make informed judgements regarding the degree of confidence they place in AI driven predictions.Learning Objectives
- This presentation will enable participants to understand the importance of the responsible use of AI in green mobility planning.
- Participants will gain insights into how probabilistic AI can contribute to responsible AI deployment, particularly in the field of transportation planning.
- This presentation will help participants evaluate the potential of probabilistic AI for supporting green mobility planning and informed decision making processes.
14.05Understanding the determinants of cycling experience: A digital twin experiment to support active mobility
Khashayar Kazemzadeh
Lecturer in transport planning, University of Manchester, United KingdomKhashayar Kazemzadeh is a lecturer in transport planning at the School of Environment, Education and Development at the University of Manchester. His research focuses on active mobility, electric micromobility, and the human experience of transport systems, with particular attention to how people perceive safety and comfort in urban environments. Previously, he was a Marie Skłodowska-Curie Future Roads fellow at the University of Cambridge, where he developed digital-twin-based video experiments to assess cycling experience, behaviour, and equity across different urban contexts. He has also held research positions at the University of Leeds and Chalmers University of Technology in Sweden. His work combines transport engineering, behavioural science, and human-centred design to support safer, more inclusive, and healthier urban mobility systems.Understanding the determinants of cycling experience: A digital twin experiment to support active mobility
Abstract Copy
Over the past three decades, substantial research has examined how to improve cycling uptake and user experience. Despite these efforts, cycling mode share remains low in many countries. In England, for example, cycling accounts for approximately 2 per cent of trips. At the same time, travel patterns suggest considerable latent potential for active mobility: in 2024, around 25 per cent of trips were under one mile and nearly 70 per ent were under five miles, distances that could feasibly be served by cycling or other active modes. This suggests that the limited uptake of cycling cannot be explained by trip distance alone but is likely shaped by multiple environmental and behavioural factors. However, accurately identifying which factors most influence cycling experience remains challenging.
This study uses a digital twin of London to develop controlled video-based stated-preference scenarios in which key environmental conditions were systematically varied while others were held constant. The scenarios manipulated factors including pavement distress, lighting quality, time of day (day/night), social presence, and facility type. An online video experiment with 1997 cyclists from Cambridge, Oxford, and London was conducted, and responses were analysed using a random thresholds random parameter ordered probit model to account for preference heterogeneity and variation in response thresholds.
The findings reveal substantial heterogeneity in perceived cycling experience across individuals. Pavement distress and lighting quality significantly reduced positive evaluations of cycling experience by up to eight percentage points on off-road facilities and 11 percentage points on on-road facilities. These results indicate that surface condition and visibility play a stronger role in shaping perceived cycling experience than broader contextual factors such as time of day. Female and older cyclists report systematically lower perceived experience, highlighting persistent demographic disparities in cycling comfort and safety.
By combining experimental control with environmental realism, digital-twin-based video experiments can extend traditional stated-preference methods and provide more accurate evidence on how urban design and infrastructure influence cyclists’ perceptions. These insights can support planners and policymakers seeking to design healthier, safer, and more inclusive environments that encourage active mobility.
Learning Objectives
- Understand how digital twin–based video experiments can improve the assessment of cycling experience compared with conventional stated-preference approaches.
- Identify how environmental factors such as pavement condition and lighting quality influence perceived cycling safety and comfort.
- Recognise how experimental evidence on user experience can inform the design of healthier and more inclusive urban environments that support active mobility.
14.25Learning the land digitally
Isabella Bhoan
Head of Landscape Europe & APAC, WW+P Architects, United KingdomIsabella Bhoan is a chartered landscape architect and the Lead of Landscape Europe & APAC at WW+P, London. Her work operates at the intersection of ecology, technology, and social equity, reimagining landscape architecture as a tool for environmental justice and urban rewilding. With a global portfolio spanning diverse climate zones and urban conditions, Isabella brings a systems-based approach to sustainable design that is both data-driven and deeply contextual. She is the developer of Landscape Information Modelling (LIM) Arboris, a digitally enabled planning tool that quantifies ecological benefits and integrates them into digital design workflows. LIM enables more responsive, regenerative, and inclusive landscape strategies, particularly in resource-constrained or ecologically sensitive contexts. Isabella’s practice foregrounds collaborative, nature-positive futures, advocating for technological innovation that enhances biodiversity, supports public health, and empowers communities through landscape-led development.Learning the land digitally
Abstract Copy
This paper presents 'Learning the land digitally' as a methodological shift in landscape architecture. It positions digital environments not as representational tools but as frameworks for ecological intelligence, multispecies care and adaptive design. Landscape information modelling (LIM) is introduced as a practice-based digital system that enables designers to learn from the land through data, modelling and living ecological processes. In a context of ecological urgency, digital tools and systems thinking converge to support landscapes that act, respond and sustain rather than merely serve.
Grounded in the idea of the city as a living system, LIM operationalises regenerative design, nature-based solutions and socio-environmental health. It integrates micro-climate simulation, ecosystem service quantification and habitat creation protocols into a unified digital workspace. Green infrastructure is therefore informed not only by form or aesthetics but by ecological intelligence: the capacity to understand, intervene in and monitor living systems across scales, from microbial to metropolitan. LIM embeds a relational ethic of care for non-human species, ecological flows, future generations and hybrid built-natural environments.
The framework was developed and piloted at the Hereford Station Transport Hub in the UK. Instead of relying on intuition alone, the design team used scenario modelling to simulate species selection, plant growth dynamics and ecosystem service outputs, such as carbon sequestration, stormwater mitigation and air-quality improvement. Designers could test questions in advance: How much might a tree canopy cool a forecourt in 2030? What pollinator communities could emerge if lawns were replaced with wildflower meadows? How would rain gardens alter runoff and maintenance costs? Ecological performance became legible within the design workflow.
Findings position LIM as a technology-enabled decision-support system that increases ecological literacy, supports multispecies design thinking, and renders visible the interactions between climate, health and landscape. It enables clients and multidisciplinary teams to ground decisions in measurable environmental intelligence. Challenges remain, including the need for reliable local data, user training and caution against over-reliance on model outputs in systems defined by uncertainty.
Amid climate instability, biodiversity loss and unequal environmental risk, LIM offers a replicable pathway for embedding ecological intelligence directly into design practice. By merging digital computation with living-system knowledge, it reframes cities as dynamic ecological actors and landscape architects as stewards of environmental resilience.
Learning Objectives
- Digital Support for Ecological Intelligence
- Smart cities through environmental data
- Co-designing with nature
14.45Panel discussion15.15 - 15.45Video+Poster Gallery, coffee and networking15.45 - 17.00Session 11- Designing health-creating urban waterfronts
Max Farrell
Chair, Healthy City Design; Founder and CEO, LDN Collective, UKMax is the new Chair of the Healthy City Design Congress, guiding its next chapter at a pivotal moment for health, place, and public policy. In this role, Max will bring valuable knowledge, expertise and an extensive network of developers, investors, planners, designers, public health professionals, policymakers, and community leaders to strengthen the Congress as the leading interdisciplinary platform for evidence-led debate, collaboration, and action in the creation of healthier cities. Max’s interests and expertise closely align with the ambitions of the Congress. With a background in urban planning and strategic communications, he has long championed people centred placemaking, social value, and the integration of health into the planning, design, and delivery of the built environment, with a particular focus on improving quality of life and reducing inequalities through better places. Alongside his role as Chair, Max is Founder and CEO of the LDN Collective, a network of built environment specialists working to improve people’s lives and the planet’s prospects. The Collective brings together expertise in placemaking and urban design, social value and co design, branding, communications, and engagement. Current projects include major regeneration initiatives, new communities, and innovative approaches to public realm, retrofit, and reuse across the UK and beyond. Max is Immediate Past President of the LAI Land Economics Society, London chapter, Chair of Built Environment Policy for West London Business, Lead Judge for the Healthy City Design Awards, and a Fellow of the RSA. He was Project Lead and Author of the Farrell Review of Architecture and the Built Environment, commissioned by the UK Government, which made 60 recommendations, many of which have since been implemented. He advises a number of organisations working at the intersection of health, place, and policy, including Demos, Urban Design London, the Place Alliance, the Urban Room Network, and the Quality of Life Foundation.15.45Waterfront as a social spine: Measuring the community impact of beachfront activation
Magdalena Jakubowska
Lead Urban Designer, Dar Al-Handasah, United KingdomMSc Urban Design & City Planning at UCL, BSc Urban Planning, Design and Management at UCL, LEED GA Magdalena is an urban design and city planning specialist with over seven years of experience in strategic design and urban planning. She specialises in masterplan visioning and project positioning for high-profile developments across the MENA region.
Francesco Roesler
Principal Landscape Architect, Dar Al-Handasah, EgyptMSc Architecture at PoliMi, and UTL Lisbon, RBA, LEED GA Francesco is a landscape masterplanning and placemaking specialist with over 13 years of experience across the EU and MENA regions. Fran specialises in placemaking for entertainment, public realm, and eventscapes, crafting tailored project visions and immersive user journeys.
Joe Sassine Finianos
Senior Urban Designer, Dar Al-Handasah, United Arab EmiratesMSc Space Syntax Cities & Architecture at UCL, B.A Architecture at AUD, Minor Interior Design, LEED GA As an urban designer specialising in spatial data analytics, Joe brings four years of experience working on architecture and large-scale masterplanning projects, offering expertise in data-driven design and urban analytics across the MENA region and the European Union.
Luke Heslop
Associate Professor in Anthropology , Brunel University, United KingdomBA(hons), MSc(res), PhD, FHEA, FRAI Luke is an Associate Professor in Anthropology at Brunel University, specialising in providing unique and bespoke research into the changing nature of urban social life and human engagement with the built world. His work incorporates cutting-edge research in phenomenology and material culture with methods from urban anthropology and archaeology.
Yasmine Wazzi
Principal & Head of Economics, Dar Al-Handasah, United Arab EmiratesMSc Urban Regeneration at UCL, MSc Development Studies at LSE, BSc Economics and History at University of Bristol Yasmine is Head of Economics at Dar Al-Handasah, leading a multidisciplinary team of urban economists and financial analysts. With extensive experience across large-scale developments in the MENA region and beyond, she specialises in aligning economic strategy with spatial planning - shaping masterplans through rigorous market analysis, financial modelling, and viability testing. Her work ensures that design-led visions are grounded in robust economic frameworks, unlocking value while guiding investment decisions and long-term development performance.Waterfront as a social spine: Measuring the community impact of beachfront activation
Abstract Copy
Umm Suqeim 1 Beach is one of Dubai’s most popular public beachfronts, attracting a mix of local residents, city users, and tourists. As its popularity has increased, challenges have emerged relating to capacity, provision of facilities, and its interface with adjacent residential areas. These pressures have exposed limitations in the existing spatial configuration, highlighting the need for an evidence-based understanding of how different user groups experience and navigate the beachfront.
This paper presents the proposed redevelopment of the beach as a case study in reframing a high-demand waterfront as a connected and active ‘social spine’, using an integrated socio-spatial, anthropological, and market-led methodology. It demonstrates how a unified framework linking user experience, spatial performance, and market viability can inform the design of healthy, resilient, and adaptable urban environments.
Developed through a multidisciplinary process, the methodology is anchored by a spatial analysis layer incorporating movement tracing, temporal density mapping through static image capture, and space syntax modelling, including integration analysis of circulation networks. The results identified misalignments between spatial configuration and user behaviour, where existing layouts disrupted natural movement flows, generated informal desire lines, and produced uneven spatial utilisation. Temporal analysis further distinguished peak-pressure zones from underutilised areas across different times of day.
The social and behavioural layer was informed by anthropological insights and ethnographic observation. This approach captured in-situ user experience and applied participant observation to understand the human value and cultural significance of the beach. It developed a human-centred understanding of how different groups engage with the waterfront, revealing informal practices and variations in use that directly inform design responses.
A market viability layer underpinned the methodology, assessing existing F&B, retail, and leisure offerings against projected demand. This included estimating future visitors from key user segments based on visit frequency and competing destinations. On this basis, additional commercial opportunities were identified, defining optimal typologies and spatial allocation aligned with activity nodes and parking access. A financial feasibility assessment evaluated potential revenues against public realm upgrade costs to ensure deliverability.
These layers were synthesised through a feedback-driven process in which analytical outputs inform design decisions. Key interventions included recalibrating development intensity in response to use patterns, preserving quieter community-oriented stretches, reconfiguring the promenade to improve safety, continuity, and movement hierarchy. The methodology establishes measurable performance criteria and supports continuous monitoring and phased delivery, positioning urban design as an ongoing process that supports long-term efficiency, viability, and community wellbeing.Learning Objectives
- Understand how integrated socio-spatial, behavioural, and economic analysis can inform healthier and more inclusive placemaking outcomes.
- Apply evidence-based tools to align spatial design with user behaviour, improving public realm performance and community wellbeing.
- Evaluate how adaptive, performance-driven planning approaches can enhance social value, neighbourhood health, and long-term urban resilience.
16.05Reconsidering urban waterfronts: Exploring blue-grey space as a hybrid setting for health and wellbeing
Joanna Hayes
Research Associate, University of Liverpool, United KingdomJoanna Hayes is a Research Associate at the Heseltine Institute for Public Policy, Practice and Place at the University of Liverpool. Her work focuses on how urban environments shape human wellbeing, with particular interests in blue and blue-grey space, environmental quality and the everyday practices of caring for the public realm. Drawing on experience across academic and applied settings, she specialises in qualitative research integrating diverse perspectives to address complex policy challenges.
Charlotte Lyddon
Lecturer in Coastal Dynamics, University of Liverpool, United KingdomCharlotte is a Lecturer in Coastal Dynamics in the Department of Geography and Planning at the University of Liverpool. Her research focuses on how people can safely and confidently use coastal and estuarine environments, ensuring these spaces remain accessible, resilient, and supportive of community wellbeing. Her work examines the physical processes that create hazards in these settings, such as storm surges, extreme river flows, compound flooding, and shoreline instability, and develops evidence to improve hazard awareness and management. She also investigates the health and wellbeing benefits of coastal, estuarine, and urban blue grey spaces, focusing on how infrastructure and access shape people’s ability to engage with being in, on, or near water safely and year round. Charlotte uses process based hydrodynamic modelling and data driven analyses to understand how these environments function and how climate change will alter their behaviour and risks in the future. Her research supports policymakers, practitioners, and regulators in designing safer and more resilient coastal and estuarine places.
Tom Hampton
Clinical Lecturer and Ear Nose and Throat Registrar, Liverpool School of Tropical Medicine, United KingdomTom is a Clinical Lecturer and Ear Nose and Throat registrar currently working in the Royal Manchester Children's hospital. Tom's research interests include any interdisciplinary work allied to ENT including hearing, speech, communication, education, human factors and noise. He welcomes contact from any collaborators seeking to explore health impacts through the lifecourse, inequity in treatment outcomes and research into socioeconomic deprivation and urban health.Reconsidering urban waterfronts: Exploring blue-grey space as a hybrid setting for health and wellbeing
Abstract Copy
The health and wellbeing benefits of ‘green’ and ‘blue’ spaces are well established, yet many urban waterfront settings – such as promenades, docks, seawalls and quays – do not fit neatly within blue–green frameworks. Our research examines the idea of blue-grey space as a potentially distinct environmental category situated at the interface between built infrastructure and water. We explore whether the hybrid qualities of these environments create forms of experience, accessibility, and engagement that differ from those typically associated with conventional green or blue settings and consider what this might mean for urban design and nature–health policy.
The study used a field-based mixed-methods approach, combining on-site surveys with observational assessment at waterfront locations in two urban neighbourhoods in Liverpool City Region. Drawing on the White et al. (2020) blue-space wellbeing model as a guiding framework, researchers conducted short, semi structured interviews with 138 visitors, gathering qualitative accounts of experiences, perceptions, and patterns of use alongside basic demographic information. Open-text responses were transcribed and examined through thematic analysis to explore potential wellbeing mechanisms and modifiers associated with blue-grey environments.
Participants described a combination of accessibility, sensory stimulation, cultural identity and opportunities for everyday movement that appeared to support both restorative and instorative experiences. These qualities were often linked to routine engagement – commuting routes, regular walks, social gathering points – suggesting that wellbeing benefits may arise not only from encounters with water itself but from the ways in which built form and hydrological features intersect in people’s daily lives. The findings suggest that women, older adults, and people with disabilities or health conditions may find neighbourhood blue-grey spaces particularly accessible and meaningful. The hybrid character of these environments – offering openness, nature and water-related sensory qualities alongside flat routes, facilities and year-round usability – appeared central to their perceived value.
The results indicate that recognising the specific, health-relevant qualities of blue-grey environments within urban planning and nature–health frameworks could support more equitable and realistic approaches to improving population wellbeing. Existing policy tools often overlook these spaces, leaving gaps in monitoring, investment, and strategy. By considering blue-grey settings as multifunctional public assets, there may be opportunities to align health equity goals with waterfront regeneration, climate adaptation, and inclusive urban design. In doing so, this work invites a broader conversation about how cities might more effectively integrate water-adjacent environments into everyday health-supporting infrastructures.Learning Objectives
- • Explore the idea of blue-grey space as an environmental category, considering how the meeting of built infrastructure and water might create hybrid settings that are distinct from conventional natural spaces
- • Consider how blue-grey environments may contribute to health and wellbeing, for example through accessibility, everyday use, sensory qualities, or identity-related experiences, and reflect on how these benefits might vary across groups and contexts
- • Discuss how recognising blue-grey spaces in urban planning and nature–health policy could offer new ways of addressing health inequalities, supporting equitable and realistic strategies for incorporating water-adjacent environments into everyday urban li
16.25River Roding Health Corridor: Spatialising prevention to reduce urban health inequalities
Heather Macey
Principal, Makower Architects, United KingdomHeather Macey is a Principal and Trustee at Makower Architects, where she leads the practice’s strategic focus on health, housing and regeneration. With over 20 years’ experience in urban masterplanning, supported housing and mixed-use development, her work explores how the built environment can actively contribute to population health and social equity. She is currently leading the River Roding Health Corridor, a cross-sector initiative integrating public realm, preventative healthcare and community infrastructure in partnership with NHS North East London, Be First, Care City, Arup and Connected Places Catapult. Heather is also Trustee and Co-Lead of Homestead, an innovative therapeutic supported-housing model for individuals with psychosis, combining design, creative practice and place-based care. She regularly contributes to policy and design discourse on preventative urban health, social justice and systemic change.Louise Phillips
Deputy director, regeneration and infrastructure, NHS, United KingdomLouise Phillips works within NHS North East London’s Integrated Care Board focusing on improving population health through strategic planning, service integration, and infrastructure development. She is experienced in leading initiatives that strengthen community-based care by aligning estates, facilities, and local partnerships with health and wellbeing priorities. She works collaboratively with NHS organisations, local authorities, and community stakeholders to modernise infrastructure, support prevention-focused services, and enable integrated care delivery closer to home. She is skilled in programme co-ordination, stakeholder engagement, and translating health strategies into practical regeneration projects that enhance accessibility, resilience, and long-term community health outcomes, while ensuring infrastructure effectively supports evolving service models.
Anna Gibbs
Principal policy planner, Be First, United KingdomAnna Gibbs is a senior regeneration leader at Be First, the urban regeneration arm of the London Borough of Barking and Dagenham. She leads infrastructure-led development and place strategy across one of London’s fastest-growing boroughs. Her work focuses on aligning housing growth with long-term civic infrastructure, community wellbeing and economic resilience. Through the River Roding Health Corridor, she is supporting the integration of preventive health principles into regeneration delivery, ensuring that growth strengthens rather than strains local systems.River Roding Health Corridor: Spatialising prevention to reduce urban health inequalities
Abstract Copy
The River Roding Health Corridor is a live urban testbed in Barking & Dagenham exploring how public realm, landscape and civic infrastructure can be repositioned as preventive healthcare. Delivered through a cross-sector partnership between Makower Architects, Be First, NHS NE London, Care City & Arup, the initiative examines how underused riverfront spaces can address entrenched health inequalities.
The RRHC Group believes health remains marginalised within government & planning systems. While policy frequently references wellbeing, health outcomes are rarely treated as primary drivers in shaping the built environment. The Corridor repositions health as shared civic infrastructure, encompassing both human and planetary wellbeing. It argues that urban form, building fabric, transport systems and ecological networks are inseparable from long-term population outcomes. By spatialising prevention, the project demonstrates how design can intervene earlier in the causal chain of disease – long before clinical systems are required. In collaboration with Connected Places Catapult, current test-and-learn trials explore nature-based health interventions; embedded social prescribing spaces within the public realm; community food-growing and nutrition infrastructure; active travel and walkable neighbourhood design; and everyday “unscripted” social spaces that build cohesion and reduce isolation. These pilots are evaluated alongside NHS partners to assess their alignment with population health priorities and their potential contribution to long-term cost reduction.
Alongside live trials, the RRHC Group is developing Healthy Places Guidelines – a design framework linking spatial interventions to measurable NHS health priorities and population outcomes. The guidelines map prevention across scales, from macro masterplanning decisions to micro public realm and building-fabric interventions, ensuring that proposals equitably support all backgrounds.
The project also examines the barriers that frequently cause preventative policy to fail. These are grouped into four structural categories: mindset barriers (reactive over preventive models), policy misalignment (fragmented regulatory environments), authorisation barriers (absence of cross-sector decision-making) and delivery barriers (inappropriate timescales, interventions / evaluation frameworks). By addressing these systemic constraints, the project seeks to embed evaluation, health economics and governance reform into early-stage design processes.
Through intervention mapping and public demonstration, the RRHC bridges the gap between policy aspiration and implementation. It positions preventive urban health as a design-led, cross-disciplinary practice requiring alignment across land control, finance, transport, housing, public health and community stewardship.
The River Roding offers a replicable model for regeneration areas seeking to reduce long-term social health costs through spatial intervention. It demonstrates how prevention can be embedded into urban systems – making health a primary design metric rather than a residual outcome and reframing the built environment as a shared responsibility for both population and planetary wellbeing.
Learning Objectives
- Test and Learn Trial: Understand how neighbourhood-scale pilot projects can test preventative health interventions in public realm and green infrastructure.
- Knowledge Translation: Explore how built environment principles can be translated into health-linked design guidelines aligned with NHS population health priorities.
- Evaluation & Health Economics:Critically assess the practical challenges of embedding research, evaluation, and health economics into early-stage, design-led urban health initiatives.
16.45Panel discussionEnd of Sustainable infrastructure and green mobility stream -
Community impact and social value
Studio 2 & 3
10.45 - 12.30Session 12- Community cohesion, social value and regeneration
Lourdes Madigasekera-Elliott
Public health strategic lead, Creating Healthy Places, East Sussex County Council, UKLourdes is a public health professional who leads on creating healthy and sustainable places in East Sussex for East Sussex County Council. Lourdes has a background in international development, programme management, sustainability, political science, and sociology which includes a Masters in African Studies from Oxford University. In England, she co-chairs both the national health in all policies network and the southeast regional healthy places (built and natural environment) network. Lourdes and her team work to embed ‘Health in All Policies’ and lead on ‘Creating Healthy Places’ from a public health perspective. Using a ‘whole systems approach’, Lourdes works to influence decisions made in sectors other than ‘health’ that can positively or negatively affect the wider determinants of health and health inequalities. This includes a specialist focus on ‘planning for health/designing in health’ and planetary health. Lourdes provides expertise on health impact assessments and national strategic infrastructure projects.10.45Dove Street Murals – transforming neighbourhoods through visual citizenship and participatory placemaking
Louise Ciotti
Programme lead for architecture M-Arch, University of the West of England, UKLouise Ciotti is Programme Lead for Architecture M-Arch at the University of the West of England, (UWE Bristol). An experienced academic and practitioner, she aims to equip students with the skills, attributes and knowledge to create sustainable, inclusive futures and the agency to make positive change in the natural and built environments. She is a Fellow of the Schumacher Institute for Sustainable systems and a Senior Fellow of the Higher Education Academy. She is an advocate for an inclusive and diverse curriculum that reflects the individual backgrounds, experiences and interests of learners, working as co-leader of the UWE School of Architecture and Environment ‘Athena Swan’ team. She is part of a team delivering ‘live’ project based teaching, involving students in a series of meaningful, collaborative activities with practitioners and the wider community. Her research work has predominantly responded to prevailing industry needs in the advancement of sustainable design and construction. As in-house practice Researcher she delivered UK and European funded research projects into innovative materiality, embodied carbon profiling and climate change adaptation. She is completing a D Phil that brings together a series of publications on retrofit drivers and decision making, the health impacts of retrofit, and the role of agency in implementing retrofit in low income communities. She combines research and teaching with professional architectural practice, with 20 years practice experience in southwest UK. As a Registered Conservation Architect with the AABC, and a PAS 2035 Retrofit Designer, she currently co-runs a specialist retrofit-focused practice with expertise in low carbon adaptive reuse, historic building repair and retrofit; and community resilience.
Alice Moncaster
Professor of Sustainable Construction and co-Director of CABER at UWE., university of west of england, United KingdomBrief CV: engineering degree from Cambridge; a decade in the construction industry working on civils infrastructure and later structural building projects; researcher in the Earthquake Engineering Research Centre at Bristol University; EPSRC-funded PhD at the School of Environmental Sciences at UEA; research post and then lectureship at the University of Cambridge as part of the Centre for Sustainable Development; Director and Deputy Director of masters programme ‘Interdisciplinary Design for the Built Environment’ (IDBE) run jointly by Depts of Engineering and Architecture at Cambridge; Director of Studies for Engineering, and Fellow of Newnham College; on moving to the Open University, created the OU's first Built Environment research cluster; first University Lead for Sustainability for the Open Societal Challenges research programme; now Professor of Sustainable Construction and co-Director of CABER at UWE.
Matthew Jones
Dean and Head of School of Architecture and Environment, university of west of england, United KingdomDr Matthew Jones is Dean and Head of School of Architecture and Environment at the University of the West of England (UWE). An experienced academic and practitioner, he aims to equip students with the skills, attributes and knowledge to create sustainable, inclusive futures and the agency to make positive change in the natural and built environments. He is a Design Council Expert, a Fellow of the Royal Society of the Arts and a Senior Fellow of the Higher Education Academy. Matthew has expertise in Education for Sustainable Development; civic agency and the civic university; and interdisciplinary university-community live projects. Matthew’s research focuses creating thriving and resilient towns and high streets, a theme he has explored through artist residencies, co-design workshops, teaching collaborations, architectural projects, community-led planning and academic research. He led the development of the community-led planning toolkit Shape My Town for Design Commission for Wales, is a member of the West Midlands Combined Authority’s Town Centre Task Force and has collaborated with community organisations and local authorities to explore the future of smaller places.Victoria Rivera-Ugarte
Project Officer - Impact , University of Cardiff, United KingdomI’m passionate about participatory processes – working alongside users and practitioners to build meaningful knowledge. I hold a PhD in Social Policy from the University of Bristol, and I’m also a qualified social worker. My academic and professional background includes work in community development, social participation and decolonial approaches to research. IMPACT’s values align with my own, and I’m excited to contribute to a collaborative effort to transform social care through engagement and learning.Dove Street Murals – transforming neighbourhoods through visual citizenship and participatory placemaking
Abstract Copy
Community has the capacity to contribute significantly to the development of sustainable urban environments. For this reason, active participation and engagement from community members has great capacity to influence and determine outcomes. This paper explores the conditions and circumstances required to activate and empower communities through the exploration of a how a mural art project serves as a medium for fostering that engagement.
The aim of the research is to investigate the hypothesis that communities empowered in change-making self-generate agency as part of a cyclical process. This is assessed by examining how the process enhances social capital, community identity and spatial transformation in the built environment.
The research reflects on material obtained during the implementation of the Dove Street Murals Project in Bristol, UK; a participatory placemaking project undertaken by residents and neighbours of three 1960s high-rise, council-owned residential blocks comprising more than 350 flats, to create large murals on ten walls of the housing estate. The mural project objectives are to strengthen community connections and improve shared public spaces around the flats by celebrating the multicultural character of the neighbourhood, and reflecting everyday life, connections, urban nature, and a shared sense of belonging.
The research identifies three stakeholder groups within the project; mural artists, neighbourhood residents, and a small, resident-led community forum that initiated the project. It observes the actions and impact on all three groups as murals are commissioned, designed and realised. The study uses a multi-method qualitative approach, integrating ethnographic fieldwork, semi‑structured interviews, participatory observation through film and photography. A multimodal thematic analysis is used to understand complexities of intrinsic motivation, community empowerment and sense of belonging.
The research draws conclusions on the circumstances leading up to the project inception and the criticality of interrelated factors necessary to empower communities to act with agency, offering insight to those in roles to support communities. It comments on the project’s potential to contribute to a sustainable urban environment, and the impact of this on a communities' sense of identity via creative expression.
The research advances the field of sustainable community development through participatory design by providing a commentary on how communities can be empowered to engender social capital through creative expression. It promotes the case for recognising community‑engaged mural art as a form of visual citizenship and participatory infrastructure, capable of transformational change to the social fabric of neighbourhoods.Learning Objectives
- social capital through placeman
11.05Aligning economic, environmental and health objectives through social value frameworks in large-scale urban regeneration
Mary Rouse
Community Development Manager, Ebbsfleet Development Corporation , United KingdomMary Rouse is a highly accomplished and passionate community development professional with over 20 years of cross-sector experience spanning health, education, housing, and social care. Currently serving as Community Development Manager at Ebbsfleet Development Corporation (EDC), Mary is the principal link between residents, community stakeholders, and the EDC, ensuring community voices actively shape the future of Ebbsfleet Garden City. Her work is deeply embedded in the principles of co-design and inclusive placemaking. She leads on major initiatives including a network of 14 community gardens, a successful behavioural change app with almost 4,000 users, and is currently developing a local volunteer network and community development training programme for residents. Mary also manages strategic planning and evaluation, overseeing key performance indicators and impact frameworks, helping ensure that projects align with Levelling Up goals and deliver real, measurable outcomes for local communities. Prior to her current role, Mary led the development of the design of a pioneering Health and Wellbeing Hub, coordinating with NHS Trusts, ICBs, and community stakeholders to develop integrated service models for a rapidly growing population. Her ability to translate complex stakeholder needs into practical, community-facing outcomes is a hallmark of her leadership style. She holds an MSc in Healthcare Management and Leadership, a BA in Philosophy from Cambridge, and a Level 3 Diploma in Children and Young People’s Workforce. She is PRINCE2 certified and has completed a wide range of Civil Service and specialist training in inclusion, safeguarding, and community-led approaches. Alongside her professional work, Mary is an active charity trustee, a former CIC founder, demonstrating a lifelong commitment to equity, empowerment, and civic engagement. Her leadership is driven by a belief in the power of communities to overcome complex challenges when given the tools, trust, and opportunities to lead.
Lara Pool
Inclusive growth manager, Ebbsfleet Development Corporation, AustraliaAs a major regeneration project, built to Garden City principles, it will cost many billions of pounds to design and build the new homes, shops, workplaces, schools and community facilities to create Ebbsfleet Garden City. This is being invested collaboratively by the Government-backed Ebbsfleet Development Corporation (EDC) and a variety of housebuilders, construction companies and other suppliers from the private sector. As inclusive growth manager at EDC, Lara works with local stakeholders, residents, education institutes and employers to ensure that the opportunities arising through Ebbsfleet Garden City are realised by local people. Lara is responsible for capturing and measuring the ‘place-based’ social value being created, with the ambition to maximise the positive impact of Ebbsfleet’s development for local people. EDC has developed programmes specifically to address inequalities in the local area, to create economic benefits through skills development, education outreach and jobs, apprenticeships and work experience. To ensure local skills meet employer demand, programmes have focused on the built environment sector, from opportunities for entry-level roles to trades personnel and site professionals; to designers, engineers and planners. Since January 2022 Ebbsfleet’s regeneration has created over £52m of social value for local people through economic, community and environmental activity, with the employment of residents from Dartford and Gravesham Boroughs, accounting for the majority of that social impact.Aligning economic, environmental and health objectives through social value frameworks in large-scale urban regeneration
Abstract Copy
The development of Ebbsfleet Garden City exemplifies how large-scale urban regeneration can be guided by purpose-driven community impact and measurable social value. Located 20 minutes from central London on 2500 acres of brownfield land, Ebbsfleet is being planned and delivered to foster resilient, inclusive, and healthy communities through co-designed social infrastructure, sustainable living environments, and long-term community stewardship.
At the core of Ebbsfleet’s approach is the intentional embedding of social value as a measurable objective throughout the planning, procurement, construction, and post-development phases. Social value in Ebbsfleet is defined as “the positive impact that investment and development deliver for local people and businesses beyond traditional economic returns”. It spans three interconnected pillars – community, environment, and economy – ensuring that the benefits of regeneration are locally felt and distributed equitably. Initiatives such as the Match My Project platform connects community needs with corporate resources to deliver shared outcomes across the three pillars in jobs, skills, health, housing, community cohesion and climate action.
Ebbsfleet’s social value framework also drives inclusive economic opportunities. By aligning with employment, skills and apprenticeship programmes, the regeneration’s extensive investment is leveraged to create sustained local employment, broaden access to education, and nurture local partnerships.
A distinctive feature of placemaking in Ebbsfleet is the local leadership of the Ebbsfleet Community Board, a resident-led forum that provides strategic insight, feedback, and direction on community priorities and activities, and influences future planning decisions through co-design. Composed of and chaired by local residents, the Community Board acts as a conduit between the community and decision-makers, fostering genuine resident voice and leadership in shaping the city’s evolution.
Emerging initiatives driven by this community leadership are delivering greater community impact. The Resident Connectedness project, led by the Community Board and funded through collaborative partnerships, produced an action plan that reflects residents’ vision for a “welcoming garden city connecting thriving communities” and has informed practical tools such as the Our Ebbsfleet platform — created to improve access to information on local activities, projects, and networks. The outcomes from this project have been embedded into the Board’s ongoing workplan, demonstrating how resident-generated insights can lead to community programmes and social cohesion strategies.
Ebbsfleet’s blend of resident leadership, co-creation mechanisms, and place-based approach to social value illustrates pathways for making health, equity, and social wellbeing foundational to city-building – providing a replicable model for healthy urban development internationally.
Learning Objectives
- Participants will explore practical mechanisms for integrating measurable social value outcomes across planning, procurement, delivery, and long-term governance structures.
- Attendees will learn how structured resident engagement, feedback systems, and partnership models can strengthen inclusion, wellbeing, and long-term community resilience.
- Participants will gain insight into how inclusive growth, environmental and health-focused urban design can be coordinated to generate equitable and sustainable community impact.
11.25Urban greenspace as social infrastructure: A practice-based case study of community cohesion in Houston’s third ward
Lindsay Sansom
Research Assistant Professor, Texas A&M University, United StatesDr. Lindsay Sansom is the Co-Director of the Together for a Better Tomorrow Program, a Faculty Fellow in the Center for Health and Nature, and a Research Assistant Professor in the Department of Environmental and Occupational Health at Texas A&M University School of Public Health. Her research examines how environmental conditions, public spaces, and community systems shape health, resilience, and social connection. Grounded in community-engaged and practice-based methods, her work has focused on water security, environmental health, rural park access, and the role of greenspace in supporting community cohesion. She has led and contributed to interdisciplinary projects with communities across Texas, including colonias along the U.S.–Mexico border and historically under-invested urban neighborhoods. Her current work explores urban parks as social infrastructure and examines how community spaces can strengthen well-being, belonging, and collective capacity.Urban greenspace as social infrastructure: A practice-based case study of community cohesion in Houston’s third ward
Abstract Copy
Framework: Urban greenspaces are increasingly recognised as components of preventive health infrastructure, supporting physical activity, mental wellbeing, and environmental quality. A growing body of work also positions these spaces as social infrastructure, enabling interaction, trust, and community cohesion. However, there remains a need for applied, place-based evidence demonstrating how design, programming, and local context interact to shape these outcomes, particularly in historically under-resourced urban neighbourhoods.
Practical application: This case study examines MacGregor Park, an urban park in Houston’s third ward, a historically Black neighbourhood with a strong cultural identity and a legacy of underinvestment alongside ongoing environmental and social challenges. The project, conducted in collaboration with the Center for Health and Nature, was designed to understand how greenspace functions as a community asset in practice and to identify actionable strategies to strengthen its role in supporting cohesion and resilience.
A mixed-methods approach was implemented using a sequential design. Structured transect walks were first conducted at multiple times of day to document user characteristics, activities, and spatial patterns of use. Observational findings were mapped using GIS to identify key activity areas, user groups, and potential barriers, which informed the development of focus group guides. Focus groups with community leaders and stakeholders were then conducted to explore perceptions of access, use, and neighbourhood dynamics in greater depth. Insights from these discussions informed the development of a community survey assessing neighbourhood cohesion, park use patterns, and perceived barriers to engagement, including measures adapted from established cohesion indices.
Outcomes: Findings indicate that both design and programming shape the park’s function as social infrastructure. Walkability, shade, seating, and flexible gathering spaces supported routine and spontaneous interaction across diverse user groups. Culturally relevant programming and the park’s historical significance influenced engagement and sense of belonging. At the same time, connectivity challenges, physical barriers, and perceptions of safety contributed to uneven access and use.
Implications for practice: Maximising the health and social value of greenspace requires more than physical investment alone. Effective implementation depends on integrating design, culturally grounded programming, and community-informed planning processes. As part of CHN’s broader work, this project contributes to a scalable, community-engaged model for using urban nature to support more connected and resilient neighbourhoods. This work demonstrates how neighbourhood-scale greenspace investments can be more intentionally leveraged to support social connectedness as a component of preventive health.Learning Objectives
- Describe how urban greenspace can function as social infrastructure to support community cohesion within neighborhood contexts.
- Identify design, programming, and contextual factors that influence patterns of use, access, and social interaction in public parks.
- Apply practice-based insights from a place-based case study to inform planning and implementation strategies for strengthening the health and social value of urban greenspace.
11.45Shaping everyday wellbeing: Urban design, creative health, and the Preventative City
Maysa Phares
Senior Associate, Studio Egret West, United KingdomMaysa is an Urban Designer with extensive experience working on large-scale, mixed-use developments in the UK and internationally. Her work focuses on shaping places that support health, wellbeing, and long-term resilience, translating complex urban challenges into clear, strategic narratives. Since joining Studio Egret West in 2018, Maysa has played a key role in leading regeneration schemes and regional visions. She contributes to the studio’s place advocacy and thought leadership, with a particular interest in how design can foster healthier, more inclusive communities.
Wei Wen
Part II Architectural Assistant, Studio Egret West, United KingdomWei is an Urban Designer at Studio Egret West. He has contributed to a diverse portfolio of projects, including mixed-use framework plans in London, life sciences campuses across the UK, and international design competitions. Working with an urbanist perspective, Wei focuses on integrating living, working, research, and industry to support cohesive, high-density environments. His work is driven by a commitment to delivering sustainable and well-connected urban places that respond to the evolving demands of contemporary cities.
Faye Lawrence
Project Manager, Planting Stories, United KingdomFaye Lawrence is a practitioner in creative health and community engagement, working at the intersection of culture, storytelling, and public health through Planting Stories. Her work explores how arts- and culture-led approaches can support community health programmes, strengthen local identity, and improve wellbeing outcomes. With a background spanning both the NHS and the community sector, Faye brings experience in health engagement, co-production, and working with diverse communities. She is particularly interested in how creative practice can amplify lived experience, foster inclusion, and contribute to more holistic, people-centred models of health and care.Shaping everyday wellbeing: Urban design, creative health, and the Preventative City
Abstract Copy
This paper explores the role of built environment and creative health practitioners in shaping community health outcomes. In response to growing pressures on healthcare systems, it draws on examples from practice to position urban design, planning, and participatory approaches as integral components of the healthcare continuum.
We reference the work of Studio Egret West and Planting Stories to illustrate how design interventions and creative health strategies can drive a shift in mindset from treatment to prevention. This responds directly to the challenge posed by the NHS to improve community health outcomes through non-clinical means, elevating the role of designers in shaping everyday environments that influence physical, mental, and social wellbeing.
The paper draws on evidence suggesting that urban form determinants account for up to 45–50 per cent of health outcomes. Factors such as walkability, access to green space, air quality, and social connectivity are directly linked to reduced incidence of chronic conditions, including obesity, diabetes, cardiovascular disease, and mental health disorders.
Through a series of case studies spanning strategic, neighbourhood, and site-specific interventions, we examine how design can promote active lifestyles and foster social connection. These include approaches to intensifying density while enhancing access to nature and social infrastructure; reimagining a healthcare research campus to support collaboration and embed restorative landscapes; and rethinking the strategic growth of London with health and wellbeing as primary drivers. Collectively, these examples demonstrate how health can act as a guiding principle in integrating green infrastructure, active travel networks, community spaces, and restorative environments into urban development.
The paper also highlights emerging practices in context-specific, community-led approaches. It explores how creative health interventions can enable individuals to self-direct their wellbeing through creative experiences and emotional exploration, supporting greater agency, self-awareness, and inclusion. This builds on advocacy and research from the arts-in-health field and creative health-impact reporting.
Bringing together research and practice, the paper proposes a narrative that opens up new avenues for collaboration between healthcare professionals, built environment practitioners, and policymakers, supporting cities and communities to nurture better wellbeing for all.Learning Objectives
- How can urban design help shape better health outcomes at various scales?
- What is Creative Health and how is it applied?
- What can we learn from specific case studies?
12.05Panel discussion12.30 - 13.45Video+Poster Gallery, lunch and networking13.45 - 15.15Session 13- Designing for young people
Benazir Noor Mohamed
Architect, WELL BUILT, UKBenazir Noor Mohamed is an architect specialising in health, wellbeing, and sustainability in the built environment, with experience across professional practice, advisory roles, and academic research. She holds a Master’s in Health, Wellbeing and Sustainable Buildings from University College London (UCL). Benazir has worked with Pritzker Laureate Balkrishna V. Doshi’s practice and across Dubai, shaping a human-centred, climate-responsive approach grounded in regional context. She is co-founder of WELL BUILT, a healthy building consultancy, and serves on the advisory board of the International WELL Building Institute (IWBI). She is also a research associate at UCL, contributing to the project “Accelerating resilience and climate adaptation of domestic environments for vulnerable populations.” Passionate about bridging research and practice, Benazir actively engages in discourse on healthy, resilient, and sustainable cities through conferences, podcasts, and professional panels, translating evidence-based insights into practical strategies for future-ready built environments.13.45Schools as community hubs: Embedding social value and health outcomes in urban development
Coen van den Wijngaart
Manager Real Estate Development, member Management Committee, Anculus, The NetherlandsCoen van den Wijngaart is Manager of Real Estate Development at Anculus and a member of its management committee. He specialises in overseeing the development, redevelopment, and renovation of public sector real estate projects, primarily serving educational institutions through delegated client management. Anculus provides strategic portfolio management with a focus on sustainable and resilient infrastructure. Coen van den Wijngaart holds a degree in Architectural Engineering from Delft University of Technology and an Executive MBA from Vlerick Business School, Brussels. With over 25 years of experience as an architect, entrepreneur, and strategic real estate developer, his expertise lies at the intersection of innovative architectural design, health and well-being in the built environment, and sustainable development. His research and professional interests include the translation of architectural and strategic concepts into healthy, inclusive, and future-proof environments for living, learning, working, and care. His career is marked by a commitment to advancing knowledge and practice in healthy and sustainable public real estate development.
Malak Mehta
Real Estate Advisor, WELL AP, Anculus, The NetherlandsMalak Mehta is a Real Estate Advisor at Anculus, where she contributes to the development of both renovations and new school buildings. Her work emphasizes an integrative approach to creating healthy learning environments, alongside supporting project management processes. She also serves as an advisor for the WELL for the Mind concept and is a WELL Accredited Professional (WELL AP), specializing in holistic strategies for healthy buildings. With a background in architecture and urban design engineering, Malak is driven by a passion for creating spaces that support physical, emotional, and social wellbeing. She has a strong interest in placemaking and place attachment, and is actively engaged in interdisciplinary research at the intersection of environmental psychology and the built environment.Schools as community hubs: Embedding social value and health outcomes in urban development
Abstract Copy
Schools as community hubs: Embedding social value and health outcomes in urban development
As cities seek to deliver healthier, more inclusive environments, there is growing recognition that social infrastructure plays a critical role in shaping community wellbeing. School buildings, traditionally designed as monofunctional educational spaces, are increasingly being reimagined as community hubs that can generate measurable social value and positive health outcomes at the neighbourhood scale.
This abstract examines how the design and programming of school environments can contribute to community impact by embedding equity, inclusion, and wellbeing into spatial and organisational decision-making. In the Dutch context, many schools face challenges related to spatial quality and accessibility, yet they also represent an underutilised opportunity to support broader social goals. By extending their function beyond school hours and opening facilities to diverse user groups, schools can become active, place-based anchors that strengthen social connection and support local regeneration.
The research presents a comparative analysis of three primary school projects in Utrecht: MKC LEF, the Willibrordschool in Vleuten, and the planned Integral Child Center Groenewoud. These case studies demonstrate how design strategies – such as transparent layouts, shared facilities, and accessible green-blue outdoor spaces – can foster interaction between children, families, and local residents. The concept of integral child centres (ICC), integrating education, childcare, and community-oriented services, illustrates how spatial and programmatic integration can support inclusive use and intergenerational exchange.
A key focus of this research is how social value can be embedded and assessed. Indicators such as accessibility, diversity of use, frequency of social interaction, and perceived sense of belonging are explored alongside spatial qualities. Participatory processes, including engagement with school communities, parents, and local stakeholders, are identified as essential in aligning design outcomes with local needs and empowering communities through co-creation and shared ownership.
The findings highlight that schools designed as open, multifunctional environments can act as catalysts for social cohesion, supporting both physical and mental wellbeing. By integrating indoor and outdoor spaces and creating opportunities for informal encounters, these environments contribute to healthier daily routines and stronger community networks.
This paper argues that repositioning schools as community hubs enables urban development to deliver meaningful social value. As part of a broader healthy city strategy, such place-based approaches can ensure that urban change benefits people and communities, reinforcing schools as essential drivers of inclusive, resilient, and connected neighbourhoods.
Learning Objectives
- Evaluate school buildings as socio-spatial infrastructure through comparative case study analysis of their impact on social value and health outcomes.
- Analyse design strategies for equity and inclusion using spatial and programmatic assessment of multifunctionality, shared use, and transitional spaces.
- Apply and assess methods for measuring community impact, including participatory co-design processes and qualitative and quantitative social value indicators.
14.05Beyond the school gates: Neighbourhood design, play and community healthAntonia Cotton
Director of Partnerships, Urban Health 360, United KingdomAntonia is a strategic convener, facilitator and partnerships broker with 15+ years building cross-sector collaborations for social impact. She is Director of Partnerships at Urban Health 360 and freelance advisor to non-profits on partnership strategy, programme development and stakeholder engagement. At Impact on Urban Health (Guy’s and St. Thomas’ Foundation), she led partnerships with local authorities, funders and academic institutions, designing learning exchanges that translate community insights into policy and practice. Former CEO of Coalition for Efficiency, she built national networks supporting small charities with strategy and impact measurement. Antonia champions partnerships that centre community voices and advance equitable development.Julika Niehaus
Portfolio Manager, Impact on Urban Health & Expert Play Commissioner, Centre for Young Lives, Impact on Urban Health, United KingdomJulika Niehaus is a strategic leader with 20 years of experience in social justice and systems change, specialising in education transformation and strategic philanthropy. She has led strategy and investment at Impact on Urban Health with a focus on early intervention and mental health, and served as an Expert Play Commissioner for the Centre for Young Lives, influencing government investment in play. She is an Associate Governor in Hackney and brings a deep commitment to schools as equitable, community-facing spaces that prioritise connection, play and children’s wellbeing.Nicola Noble
Deputy CEO, Big Education Trust and co-founder, Old Kent Road Family Zone at Surrey Square Primary School, Big Education Trust, United KingdomNicola Noble is Deputy CEO of Big Education Trust, an innovative multi-academy trust committed to reimagining what schools can be. She is co-founder of the Old Kent Road Family Zone at Surrey Square Primary School in Southwark, a community-led initiative that uses the school as a hub for neighbourhood health, family support and community partnership, and a nationally recognised model for place-based approaches to tackling health inequalities.Dinah Bornat
Co-founder and Director, ZCD Architects, ZCD Architects, United KingdomDinah Bornat is Co-founder and Director of ZCD Architects, an award-winning practice with a specialism in housing and community-centred design. She is Honorary Professor at Queen’s University Belfast and a Mayor’s Design Advocate for 2025–2028. She is the author of All to Play For: How to Design Child-Friendly Housing and is a leading voice on how the built environment can be designed to support children’s health, play and independence in urban neighbourhoods.Guddi Singh
Founder, WHAM (Wellbeing & Health Action Movement), United KingdomDr Guddi Singh is a specialist in neurodevelopmental and social paediatrics, researcher and broadcaster whose work sits at the intersection of child health, systems change and social justice. She is completing a PhD at King’s College London exploring how the role of the doctor might be reimagined to address the wider social, economic and political determinants of children’s health. With training spanning medicine, public health, psychology and philosophy, she brings a critical and holistic approach to understanding how the systems around children shape the adults they become. She has worked with the World Health Organization and brings a global perspective from experience across multiple countries. She serves as a Board member for the National Centre for Creative Health, Advocacy Lead for the British Association for Child and Adolescent Health, and Trustee of the Centre for Health and the Public Interest. She is also a TV broadcaster, appearing regularly on the BBC, Channel 4 and ITV.Mike Wragg
Senior Lecturer, Childhood Development & Playwork, Leeds Beckett University, United KingdomDr Mike Wragg is Senior Lecturer in Playwork and a leading academic in the field of children’s play and outdoor environments. He is Chair of Play Bradford and a Child Friendly Leeds Ambassador, and holds an Outdoor Operational Playground Inspector qualification. His work bridges academic research and community practice, exploring how playwork principles and child-friendly city approaches can be embedded into neighbourhood design and local governance to improve outcomes for children and young people.Beyond the school gates: Neighbourhood design, play and community health
Abstract Copy
Health inequalities are written into the fabric of neighbourhoods. The quality of streets, green space, play environments and community infrastructure shapes children’s physical and mental health long before the health system can intervene. Yet neighbourhood design has rarely treated play as a health strategy, or schools as assets that extend beyond their gates into the surrounding community.
A growing body of evidence, from the Play Commission, child-friendly city frameworks, and place-based public health practice, points to the neighbourhood itself as the critical unit of change. This panel brings together an architect specialising in child-friendly housing design, a paediatrician and public health researcher, a community education leader, a playwork academic, a local authority child-friendly cities practitioner, and two school governors with experience of community partnership — to examine what it takes to redesign neighbourhoods so that children and families can genuinely thrive.
Drawing on direct practice experience across architecture and built environment, paediatric health, community education, play advocacy and local government, the panel will explore four core questions:
• What does a neighbourhood genuinely designed for children’s health look like?
• How can play be embedded into neighbourhood infrastructure as a public health intervention, not an afterthought?
• What role do schools play as community anchors within the neighbourhood, and how do we unlock that potential?
• Which local partnership models, at what scale, are making this happen?
Case studies will include the Old Kent Road Family Zone in Southwark, a community-led, co-designed model integrating school and neighbourhood health infrastructure, and the Child Friendly Lambeth programme, which embeds child-friendly city principles into local planning and community design. The panel will also draw on direct experience of school governance in Hackney, offering a community-level perspective on how schools can operate as genuine neighbourhood assets. Wider evidence will be drawn from additional UK practice, including Playful Towns in North East Lincolnshire, cradle-to-career community partnership models, and the Centre for Young Lives’ national Play Commission recommendations on making neighbourhoods more playable and child-centred at scale.
The session will surface real tensions around funding, governance, scalability and planning systems, alongside the conditions that enable partnership and community-led approaches to take root. It will open with brief scene-setting contributions from each panellist before moving into facilitated dialogue and extended audience participation across the full 60–90 minute format.
NB: Pending confirmation from Karina Cruz, Child Friendly Lambeth Programme Manager, London Borough of Lambeth.
Learning Objectives
- Understand how neighbourhood design — including playable streets, green space and community infrastructure — functions as a public health intervention, drawing on evidence and practice from across the UK.
- Identify the partnership structures, co-design processes and enabling conditions that make school-anchored, community-led neighbourhood health initiatives work in practice.
- Explore actionable models for embedding play and community health equity into neighbourhood planning, and what urban designers, public health practitioners and policymakers can do next
14.25Mitcham Play Way: Co‑designing a youth‑centred, climate‑resilient high street for healthier everyday lives
Carrie Wood
Senior Public Health Principal, London Borough of Merton, United KingdomCarrie Wood is a senior public health specialist whose career has centred on creating healthier, more equitable places and integrating health considerations into the heart of local decision‑making. She began her career in environmental health across several London authorities, gaining hands‑on experience in food safety, licensing, housing standards and health and safety. This frontline regulatory grounding gave her a practical understanding of how local environments shape wellbeing and contribute to health inequalities. Carrie went on to hold a senior position at Surrey County Council, where she led the development of countywide Health Impact Assessment policy and planning frameworks. This work strengthened the role of public health within spatial planning and ensured that major developments considered the wider determinants of health from the outset. She now works at the London Borough of Merton, where she integrates public health expertise into planning, regeneration and policy development, with a strong focus on healthy placemaking, active environments and evidence‑based decision‑making. Carrie has contributed to national regulatory work and has supported health protection responses in partnership with NHS and UKHSA colleagues. Passionate about reducing inequalities, she champions cross‑sector collaboration and is particularly interested in the complex and often competing health challenges faced by both urban and rural communities.
Mark Warren
Mitcham Town Centre Manager, London Borough of Merton, United KingdomMark Warren is an urban designer and placemaking specialist whose work focuses on creating healthier, more equitable and socially connected town centres. He is the Mitcham Town Centre Manager at the London Borough of Merton, where he leads place‑based regeneration that strengthens community wellbeing, civic identity and everyday public‑realm experience. His role centres on working directly with residents, traders and young people to co‑design inclusive, health‑supporting environments and public spaces that encourage active participation and social cohesion. Before taking on this role, Mark worked as an Urban Design and Development Officer at Merton, contributing to major regeneration programmes across the borough, including high‑street improvements, estate regeneration and design policy work that embedded wellbeing, walkability and high‑quality public realm into local planning frameworks. His experience includes shaping character studies, small‑sites housing strategies and public‑realm enhancements that support healthier neighbourhoods. Mark also contributes to London‑wide design quality and equity‑focused urban development as an NLA High Streets Expert Panel Member and Croydon Design Review Panel Member. His earlier career included leading meanwhile activation and regeneration projects that foreground community use, stewardship and social value. He holds a Master of Architecture (Distinction) from the Royal Danish Academy and a BA (Hons) in Architecture from the University of Brighton.Mitcham Play Way: Co‑designing a youth‑centred, climate‑resilient high street for healthier everyday lives
Abstract Copy
Mitcham Play Way is a multi-agency place‑shaping initiative developed through the Greater London Authority’s High Street Place Labs programme (2025–26). Led by Periscope, with Attic Theatre Company as creative partners, the project centres on understanding how Mitcham Town Centre can better support children and young people through healthier public spaces, improved play opportunities and more inclusive civic life. Through a series of on‑street workshops, co-design activities and a dedicated drama session with Mitcham’s youth theatre, the project has engaged a wide cross‑section of young people who are often missed in conventional consultation. With support from Merton Council officers across departments and the Omnibus youth centre, these sessions have generated a rich set of lived experiences, spatial insights and priorities for the future of the town centre.
The resulting draft place strategy – now undergoing cross‑council review – sets out a flexible, multi‑lens framework intentionally designed to help different teams unlock funding, from S106 contributions and climate adaptation funding to youth provision, active travel, arts and public health grants. The report distils engagement findings into ten youth‑informed principles and three strategic place themes – a place to grow together; flourish with nature; and strengthen the centre – each translated into a coherent set of proposed interventions.
Seventeen projects are presented, ranging from intergenerational play at Fair Green, nature‑based “play along the way” routes, and improved lighting for safety, to SuDS‑driven climate resilience, youth activity programmes in the market square, a community materials bank supporting circularity, and a proposed urban room offering cultural space and informal youth support. The strategy emphasises how these interventions collectively promote healthier lifestyles, climate resilience, social cohesion, youth mobility and a renewed sense of civic pride.
By reframing Mitcham’s high street as a place of autonomy, belonging, active travel and intergenerational encounter, the Play Way provides a replicable model for high streets seeking to integrate youth voice, nature‑positive design and public health outcomes. Importantly, the report establishes an agile foundation for continued partnership work – across planning, health, regeneration, parks, highways and youth services – ensuring the strategy can evolve as a practical tool to deliver multiple benefits for Mitcham’s future.Learning Objectives
- Demonstrate how creative, youth‑centred engagement methods can surface equity‑related insights that strengthen evidence‑based, health‑promoting and socially inclusive public‑realm design.
- Explore integrated design strategies that embed play, active travel and nature‑based interventions into high‑street regeneration to advance public health, climate resilience and social equity.
- Examine how cross‑departmental frameworks and multi‑lens place strategies can unlock diverse funding streams and support the equitable delivery of long‑term, health‑focused improvements to town‑centre public spaces.
14.45Panel discussion15.15 - 15.45Video+Poster Gallery, coffee and networking15.45 - 17.00Session 14- Planning frameworks for social impactProf Jeremy Myerson
Academic director and co-founder, Healthy City Design; Professor emeritus, Helen Hamlyn Centre for Design, Royal College of Art, UKJeremy Myerson has been academic, author and activist in design for more than 40 years. He co-founded the Helen Hamlyn Centre for Design in 1999, and was its director until 2015. Last year, he received emeritus professor status at the RCA, and he continues to direct his own venture, the WORKTECH Academy, which provides a forum for academics and practitioners to share new ideas on the future of work and workplace. He is the author of more than 20 books on a wide range of subjects in art, design and architecture, and he has curated many national design exhibitions. He has been at the helm of the Healthy City Design Programme Committee since the Congress’ inception in 2017.15.45Designing social value in a historic town: Health‑led infrastructure change in Caerleon, Wales
Mike Morgan
Principal Consultant, AECOM, United KingdomMike Morgan is a Principal Consultant specialising in place‑based approaches that integrate health, social value and community impact into urban planning and design. He works with authorities to translate policy ambitions around wellbeing, equity and climate into practical, deliverable projects. Mike’s expertise spans co‑design, placemaking and active travel, with a particular focus on how street environments can support healthier everyday behaviours, improved air quality and stronger social connection. He has experience delivering projects in constrained and historic settings, where conventional transport or public realm solutions are often ineffective. His work brings together evidence from air quality, health and lived experience to reframe streets as social and health infrastructure. Recent projects include health‑led street improvements in Caerleon, Wales, developed with Newport City Council. Mike is particularly interested in empowering communities - especially children, young adults and under‑represented groups - to shape their environments, and in creating delivery frameworks that balance ambition with technical, spatial and political realities.
Steve Manning
Senior Scientific Officer, Newport City Council, United KingdomSteve Manning is a consummate environmental protection professional who has worked in this space for nearly 40 years. His commitment to demystifying the science and regulation behind local government activities for the benefit of communities has enabled community led projects to become a normal activity within Newport City Council where he currently works. His understanding of the needs and drivers of communities and providers of professional services enables a balanced approach towards achieving outcomes which are technically and socially acceptable whilst embedding the principles of health protection whether it be from air, land or water based stressors. Steve’s ability to bring together the essential elements of community projects in terms of local participants, funding and professional services is what sets him apart in his field.Designing social value in a historic town: Health‑led infrastructure change in Caerleon, Wales
Abstract Copy
Context: Caerleon is a historic town in Newport, Wales, where Roman and medieval street patterns continue to shape everyday movement. While this heritage is a valued asset, it creates contemporary challenges for health, equity and safety. Narrow streets, vehicle dominance and congestion concentrate poor air quality and risk around schools and the high street, disproportionately affecting children and other vulnerable groups. Health evidence from the Caerleon Community Air Quality Project, led by Newport City Council with AECOM as consultant, identified school‑time congestion and idling as key concerns. Although monitored air quality levels were broadly compliant, lived experience highlighted clear health, wellbeing and comfort impacts, creating a strong case for change.
Approach: The Air Quality Project reframed air pollution as a public health and place issue rather than a transport exercise. Taking this evidence, Newport City Council commissioned AECOM to explore how street design could directly improve health outcomes. Conventional interventions such as timed School Streets were assessed but found unworkable, owing to the constrained one‑way gyratory system. Instead, a permanent, design‑led street reconfiguration was pursued, using layout, public realm quality and placemaking to influence behaviour.
Community co‑design was central. Engagement involved pupils, parents, residents, businesses, partner organisations and council teams. Children played a particularly influential role in articulating how traffic and air quality affected their journeys. Workshops and exhibitions structured priorities using a “now, soon, later” framework, balancing health outcomes, social value and deliverability. Design options were appraised against criteria, including safety, accessibility, air quality, biodiversity, heritage sensitivity and quality of place.
Outcomes: The emerging proposals outside Charles Williams Primary School and along the high street prioritise wider footways, reducing vehicle dominance at peak times, green infrastructure and inclusive places to rest, socialise and move. These changes directly address health drivers identified through the air quality work by discouraging idling, increasing separation between people and vehicles, and supporting walking and wheeling. Wider benefits include improved accessibility, stronger social connection and a people‑centred high street.
Implications: The Caerleon case demonstrates how health and air quality evidence can drive integrated, community‑supported infrastructure investment. It shows the value of treating streets as social and health infrastructure, particularly in historic and constrained environments. For practitioners, it highlights the importance of grounding design decisions in lived experience, embedding social value into appraisal, and using co‑design to build legitimacy when balancing difficult trade‑offs, such as parking and movement.Learning Objectives
- Understand how design‑led, place‑based approaches can embed social value, health and equity into street and movement projects
- Learn practical methods for meaningful community co‑design
- Apply transferable lessons on measuring and demonstrating community impact
16.05RootStock Social: Towards an integrated social design framework for equitable, measurable and lasting community health
Marie-Louise Schembri
Sustainability Director, Hilson Moran, United KingdomMarie-Louise is Sustainability Director at Hilson Moran and a member of the Operations Board. An experienced design consultant and industry leader, Marie-Louise specialises in drivers and systems for bringing about meaningful environmental and social change in real estate and construction. She brings over 25 years of industry experience championing sustainable design, from building-level and urban development across the world, to the ground-breaking authoring of London's Carbon Options Guidance (CoL) and other key policy documents. She founded Hilson Moran’s Diversity, Equity and Inclusion Forum and runs a funded Social Value R&I project. Marie-Louise is DRP panellist for Camden, a BCO London judge, and has formed part of judging panels for the CVU (previously CTBUH), MASP and NLA; as well as being a frequent speaker and contributor to publications including Architects' Journal, CIBSE Journal and Building Magazine.RootStock Social: Towards an integrated social design framework for equitable, measurable and lasting community health
Abstract Copy
Delivery teams are increasingly asked to demonstrate social value, yet a structural disconnect persists. Tick-box compliance consumes time and budget without targeting real local need, and fails to recognise the social impact embedded in good design. Existing frameworks compound this by addressing challenges in isolation, with no mechanism to shape policy, design briefs and measurement as a coherent whole. Critically, the absence of marginalised voices is not treated as a design gap but as an acceptable norm.
RootStock Social (RSS) is a UK and Sweden practice collaboration, bringing together two international leaders in placemaking and social equity. Its defining innovation is breadth and integration: RSS addresses the full intersection of physical access, neuro-inclusive design, gender safety, cultural diversity, green equity, housing stability, co-design, and stewardship as a unified, measurable system. It is structured as a dual-audience tool, enabling sustainability directors to build investor-facing social value reporting while giving architects the spatial guidance to translate those priorities into concept-stage decisions. This is where social impact is won or lost, and where RSS intervenes.
The framework is organised around three pillars: Place, People and Interaction, with Inclusivity as a cross-cutting lens. Each section provides an evidence base, best practice guidance, concept-stage priorities, post-occupancy indicators, and Return on Social Investment hooks aligned to the National TOMs framework. Guidance draws on a curated international evidence base, from PAS 6463 neuro-inclusive design and LLDC gender-inclusive public space standards to the 3-30-300 urban greening rule and Fields in Trust greenspace benchmarks. Case studies are real world examples that examine not only what worked but where social intent fell short, distinguishing between physical and social accessibility. This honest reckoning with shortfalls is the foundation on which the evidence base will grow.
RSS addresses the full project lifecycle. A phased delivery model, governance structures including community trusts and resident-led management, and a viability decision-gate checklist ensure social commitments survive from brief to occupation. Clients and policymakers can align social value and design briefs with real local priorities, apply 10 to 20 post-occupancy KPIs tracked at years 1, 3 and 5, and report measurable returns using TOMs proxy values where relevant. The framework is being developed into an industry platform for shared case studies and tracked return on social investment, helping the field move from isolated good intentions to an evidence-driven practice community.
Learning Objectives
- Understand how a structured, intersectional social design framework, that addresses physical, sensory, cultural, economic and generational inclusion as a unified system, can replace fragmented, tick-box approaches to social value in placemaking.
- Learn how evidence-based, participatory co-design and stewardship models, grounded in international best practice, can be embedded from concept stage to give underrepresented communities genuine influence over healthier urban environments.
- Recognise how to apply measurable post-occupancy indicators and Return on Social Investment (RoSI) tools, to demonstrate long-term community health, equity and neighbourhood performance outcomes.
16.25Playbook for food and masterplanning
Eike Sindlinger
Global food and agriculture systems leader, Arup, United KingdomEike leads Arup’s global food and agriculture systems business. With over 20 years’ experience, he is committed to advancing a just transition to resilient, equitable food systems that nourish people and protect the planet. His work spans spatial, social, economic and environmental dimensions, developed through close collaboration with multidisciplinary teams and global partners. Eike has worked on urban food systems since 2005 and was a seconded advisor to Qatar’s National Food Security Programme. He now leads Arup’s strategic initiatives in the sector, partnering with developers, governments, agri-food companies and designers worldwide. Recent projects include advising the Singapore Food Agency on the country's first agri-tech hub, collaborating with UNEP and the city of Mexico on scaling investment in urban food growing, and supporting a major US tech company on its food strategy. He also worked with the World Business Council for Sustainable Development (WBCSD) to scaling positive agriculture. In recognition of his leadership, Eike was appointed to the Council of Advisors for the Ban Ki-moon Centre’s initiative on elevating the voice of women in agriculture – an effort aligned with his commitment to inclusive and sustainable development.
Kathryn Firth
Partner, FP Design, United KingdomKathryn Firth is an architect and urban designer with over 30 years of international experience. Most recently, she was a director in cities planning and design at Arup. Previously, Kathryn was urban design director at several practices in the UK and the US. As chief of design at the London Legacy Development Corporation, she directed design teams to realise the Olympic legacy. She leads masterplanning and regeneration projects, including intensifying industrial sites, transit-oriented communities, and projects enabling the creation of high-quality public realm. Kathryn has led projects evaluating and challenging policy and how it could positively impact the physical context. Kathryn is committed to a productive exchange between the practice of urban design and research and is a proponent of a multidisciplinary approach that ensures collaboration across design, development and socio-economic disciplines. Kathryn is chair of the Ealing Design Review Panel, a Design Council expert, trustee of the London Society, co-chair of the Urban Land Institute Urban Development and Infrastructure Council, a London Mayor design advocate alum, and active in Architects Declare. She teaches simultaneous to practice – she taught at Harvard Graduate School of Design, the Architectural Association, and is teaching at the Bartlett, UCL and Central Saint Martin’s.Playbook for food and masterplanning
Abstract Copy
Food is one of the most powerful levers for improving human and planetary health, as highlighted by the EAT Lancet Commission. Yet despite growing recognition of the relationship between food production, wellbeing, and environmental resilience, a practical gap remains: built environment practitioners often lack the frameworks, evidence, and tools to meaningfully integrate food into masterplanning and neighbourhood design. Our work addresses this gap by grounding urban food growing within a systems-based urban health framework that draws on environmental psychology, social value theory, and community wellbeing research. This framework recognises food growing as both physical infrastructure and social infrastructure.
We therefore developed the Playbook for Food and Masterplanning: a structured guidance tool enabling professionals to ask the right questions at the outset of development projects. The Playbook combines a theoretical framework with 25 KPIs linked to the success of place-based food growing initiatives and help to scale and calibrate new food growing projects. It synthesises six typologies, including rooftop gardens, edible landscapes and community gardens, to demonstrate scalable models suited to different spatial and governance contexts. An interactive database enables designers to identify the most relevant evidence from 30 international case studies to demonstrate socioeconomic value and feasibility to clients.
The Playbook was applied in partnership with Sheffield City Council towards the regeneration of an industrial area into a new residential neighbourhood. Through site analysis and integration with masterplanning workflows, the tool identified opportunities for food growing along streets, in courtyards, and on the riverfront, embedding food growing directly into the urban fabric. This process demonstrated both the strengths of the Playbook – clarity, transferability, and evidence based KPIs – and the challenges: varying governance capacities, maintenance considerations, and the need for local champions to sustain initiatives long-term.
From this implementation (and the case studies) we learned that urban agriculture can be a unifying multi-generational activity, fostering social cohesion, and supporting healthier food choices while transforming underused spaces into community assets. However, success depends on early integration into planning, cross sector ownership models, and the presence of a “food growing champion”.
Looking ahead, the implications for practice are significant. Embedding food into development is not merely desirable, it is essential infrastructure for resilient, equitable neighbourhoods. The next steps include scaling the Playbook across UK cities, refining KPIs, and collaborating with policy bodies to embed food systems thinking within planning guidance. Doing so will advance healthier, more sustainable cities for future generations.
Learning Objectives
- Raise awareness around the diverse scales and scalability of urban food growing
- Provide confidence that food growing has the potential to be integrated into every masterplan/development
- Equip people with the tools to assess the type of food growing – land requirements, spatial context, management and governance – appropriate in specific contexts
16.45Panel discussionEnd of Community impact and social value stream -
Workshop stream
Pier Eight
10.45 - 12.30Session 15- ‘Play Your Part’: A participatory game for co-designing healthier communities
Barbara Kaucky
Director, Root And Erect, Root And Erect, United KingdomBarbara Kaucky is an Austrian architect who studied in Vienna and Berlin before moving to London, where she co-founded Root And Erect (originally Erect Architecture) in 2003. Root And Erect is a feminist, RIBA Chartered architecture and landscape design practice. Guided by a belief in the common good the practice shapes shared spaces to engage, connect and empower communities, working at varying scales - from single buildings and play spaces to streetscapes and neighbourhoods. Root And Erect’s holistic, living- systems approach prioritises sustainability and enriches the fabric of city life. Barbara serves on multiple design review panels and for several years chaired the RIBA Small Practice Group. She is passionately invested in regenerative, living systems design and trains with Regenesis Group, a forerunner in the field of regenerative development. Outside her professional life Barbara volunteers with Core Landscape, a mental health and gardening charity.10.45Play Your Part: A participatory game for co-designing healthier communitiesBarbara Kaucky
Director, Root And Erect, Root And Erect, United KingdomBarbara Kaucky is an Austrian architect who studied in Vienna and Berlin before moving to London, where she co-founded Root And Erect (originally Erect Architecture) in 2003. Root And Erect is a feminist, RIBA Chartered architecture and landscape design practice. Guided by a belief in the common good the practice shapes shared spaces to engage, connect and empower communities, working at varying scales - from single buildings and play spaces to streetscapes and neighbourhoods. Root And Erect’s holistic, living- systems approach prioritises sustainability and enriches the fabric of city life. Barbara serves on multiple design review panels and for several years chaired the RIBA Small Practice Group. She is passionately invested in regenerative, living systems design and trains with Regenesis Group, a forerunner in the field of regenerative development. Outside her professional life Barbara volunteers with Core Landscape, a mental health and gardening charity.
Susanne Tutsch
Director, Root And Erect, Root And Erect, United KingdomSusanne is a founding director of Root And Erect. She trained as an architect in Germany, Vienna and at UCL in London where she has been working ever since. During a further Masters in Architectural History from University College London she explored creative practice and inter-disciplinary collaboration in the regeneration of cities. Passionate about health and fitness and keen to combine design and research, she has been leading various wellbeing projects for Root And Erect centred around active lifestyle, child-friendly and intergenerational cities. Susanne is also a member of five Inner and Outer London Design Quality Review Panels.
Angus Stanley
Architectural Assistant, Root And Erect, Root And Erect, United KingdomAngus is a Part 2 Architectural Assistant, having been awarded a Distinction for his Master’s project at Oxford Brookes University, which explored the role of architects as storytellers. He is particularly interested in the impact that collaborative design and participatory architecture can have on developing communities, and how the design and making process can bring together people who might not otherwise meet. He has also developed a passion for making, particularly with timber, and continues to hone his craft through personal projects and teaching. Angus has a strong appreciation for local knowledge, traditional skills, and craftsmanship, and enjoys connecting site to place by making use of locally sourced materials. He enjoys spending time in nature and has cultivated a love for greenwood carving, drawn both to the carving community and the sense of peace it offers.
Chris Allen
Partner, Feilden Clegg Bradley, Feilden Clegg Bradley, United KingdomChris is a Partner at Feilden Clegg Bradley with extensive experience working for public sector clients with an expertise in mixed-use regeneration, learning environments and arts & cultural institutions. Chris leads the Camley Street Regeneration Project, commissioned by the London Borough of Camden, managing a talented multi-disciplinary design team in developing a holistic mixed-use masterplan for the co-location of new homes and life sciences focussed employment. Chris co-leads Feilden Clegg Bradley's responsibility on social value following a long-term interest in supporting wider participation in architecture & making the built environment inclusive and accessible. He has led several of the practice's small project initiatives that focus on educational, social, and environmental outcomes, including the RIBA competition-winning Pea Soup House.
Luke Gilbery
Associate, Feilden Clegg Bradley, Feilden Clegg Bradley, United KingdomLuke is an Associate and Architect at Feilden Clegg Bradley with experience working across a wide range of sectors, with a focus on cultural, arts and educational buildings. Since joining the practice in 2011, Luke’s work has demonstrated his passion for sustainable design, centred around community, craft and material qualities. Working on the refurbishment of the Southbank Centre's Queen Elizabeth Hall and Hayward Gallery, Luke was responsible for the renovation of the concert halls, public foyers and artists’ facilities.The project was completed in 2018, winning the Architects' Journal ‘Refurbishment of the Year’ Award, and RIBA Regional and National Awards the following year. Luke was Project Architect for Rotherhithe Primary School in the London Borough of Southwark, which opened in 2022 to great acclaim winning RIBA, Civic Trust, and Education Estates Awards. Luke previously worked on the RIBA Award-winning William Perkin Church of England High School. He has also worked extensively in the Higher Education Sector, from campus masterplans such as the University of Sussex West Slope, to specialist science and technology buildings. Most recently, he was Project Architect leading The Docking Station - a new Digital Arts facility for the University of Kent housed within a Listed Building and Scheduled Monument at Chatham’s Historic Dockyards. Luke is currently Project Architect leading the design of a new Herbarium for Kew Gardens. The project will house Kew’s collection of around seven million preserved plant specimens and provide laboratory, library and research facilities to support critical conservation work, helping in the fight against the twin crises of biodiversity loss and climate change.
Anna Rank
Creative Producer, Feilden Clegg Bradley, Feilden Clegg Bradley, United KingdomAnna is an experienced Creative Producer at Feilden Clegg Bradley who is responsible for the in-house production of our films. Alongside this she designs and curates exhibitions both for our London exhibition space and at external venues. She works closely with the rest of the communications team but also with project teams, clients and external stakeholders to deliver creative projects which help communicate key messages in an engaging and accessible way. Anna is also a key member of the EDI forum, working on initiatives to increase equity both within the practice and in the sector as a whole.
Gemma Keaney
Adult Play Therapist, Gemma Keaney, United KingdomGemma is a qualified Adult Play and Family Systems Therapist.
Elliott Rawlinson
-Elliott has been working with Root And Erect since 2020 when he completed his practice placement at the London School of Architecture. Trained in architecture but naturally focused on the outdoors, he works mostly on landscapes, play and place-shaping. He is passionate about health, well-being and using design to bring awareness to our senses and selves. At Root And Erect, Elliott has hosted workshops and engagement events with different user groups across the city, welcoming diverse voices into the design process. Outside of the studio, you will find Elliott making clothes, painting walls yellow, exploring nature, doing yoga or at a festival near you.Play Your Part: A participatory game for co-designing healthier communities
Abstract Copy
Background: Community engagement around urban design too often focuses on identifying problems rather than generating possibilities. Residents are asked to critique predetermined options or list issues, while their capacity for creative contribution remains untapped. This problem-focused approach often stems from people's fear of appearing foolish when offering ideas, leading to predictable consultations that reinforce existing assumptions. Most engagement processes exclude playfulness both as methodology and outcome, missing opportunities to take risks to unlock new ideas while building social connections that support community health and wellbeing.
Purpose: This workshop introduces "Play Your Part", a participatory design game that uses structured play to generate breakthrough ideas for healthier communities. Currently longlisted for the Davidson Prize for transformative housing design, this methodology positions play as both engagement tool and design objective, fostering intergenerational collaboration while aiming to create spaces that sustain creative agency across the lifespan.
Methods: Co-developed with Feilden Clegg Bradley architects and adult play therapist Gemma Keanley, the game uses three card types: diverse person categories (from toddlers learning cause-and-effect to elderly residents managing complex needs), expanded play types (building on Bob Hughes' taxonomy to include adult behaviours like micro-play and observational play), and spatial contexts. Participants draw random combinations and develop through quick-fire drawings scenarios responding to their chosen cards. The game encourages creative problem-solving from multiple viewpoints. Participants will experience the methodology while contributing feedback for ongoing development.
Results: Testing with design professionals across housing and public realm contexts consistently generated surprising, genuinely innovative, and sometimes wonderfully silly spatial solutions addressing urban challenges. The methodology enables safe-to-fail experimentation where unexpected ideas flourish. Significantly, the post-ideation sharing phase generates meaningful interpersonal connections as participants reveal insights through their creative responses. This promising initial testing suggests potential for broader community engagement applications. Current research is exploring adaptation for diverse community contexts, investigating strategies to overcome barriers including scepticism about playful approaches.
Implications: Play Your Part offers a methodology with significant potential for embedding health equity into community co-design processes. Early professional testing demonstrates how structured playfulness can transform consultation from critique-based to creation-focused approaches, generating both practical innovations and surprising possibilities that conventional methods miss. Workshop participants will contribute to methodology development while gaining hands-on experience with this promising approach to community engagement that prioritises both spatial innovation and social cohesion.
Workshop outcomes: Participants experience the methodology firsthand and provide feedback for ongoing research and development.
Learning Objectives
- Experience a participatory design methodology that transforms community engagement from problem-identification to creative co-creation through structured playfulness.
- Apply the Play Your Part game framework to real health challenges in participants' own community contexts
- Evaluate how playful design processes can contribute to healthier, more socially connected urban environments.
12.30 - 13.45Video+Poster Gallery, lunch and networking13.45 - 15.15Session 16- Strengthening the community of practice for health and spatial planning
Sem Lee
Founder, Director, OURI Labs, FranceSem Lee is an urban strategist, systems thinker, and designer working across public, private and third sector to deliver healthy places. Drawing on their lived experience in poor social housing when first arriving to the country, Sem founded OURI Labs, a health innovation research lab dedicated to shaping healthy, equitable cities that benefit communities and the planet. The practice specialises in participatory research, evaluation, and design, effectively bridging public health and urban planning policy.13.45Strengthening the community of practice for health and spatial planningSem Lee
Founder, Director, OURI Labs, FranceSem Lee is an urban strategist, systems thinker, and designer working across public, private and third sector to deliver healthy places. Drawing on their lived experience in poor social housing when first arriving to the country, Sem founded OURI Labs, a health innovation research lab dedicated to shaping healthy, equitable cities that benefit communities and the planet. The practice specialises in participatory research, evaluation, and design, effectively bridging public health and urban planning policy.Strengthening the community of practice for health and spatial planning
Abstract Copy
The relationship between health and the built environment is well-established, yet translating this evidence into planning practice remains challenging. In England, the intersection of local government reorganisation, a revised National Planning Policy Framework, and stretched public health capacity creates both threats and opportunities for embedding health considerations within spatial planning. This workshop draws on the work of the Health and Wellbeing in Planning Network (HWPN), a 250+ member community of practice connecting planning professionals, public health practitioners, NHS colleagues, researchers and community partners across the UK and supported by the Association of Directors of Public Health (ADPH).
HWPN emerged from a recognised need to create informal spaces where practitioners navigating health and planning integration could share challenges, pool resources and develop collective approaches. The network operates through regular webinars, knowledge-sharing forums and collaborative projects, enabling members to learn from peers facing similar institutional barriers and policy landscapes.
This workshop will present key actions emerging from the HWPN Summer Forum 2026 (to be held in June), which aims to examine health integration within strategic spatial planning, practical approaches to strengthening healthy planning policies, and the development of hybrid health-planning professional roles. Participants will explore how communities of practice can accelerate knowledge transfer between research and frontline delivery, particularly during periods of significant policy and institutional change.
The session will use participatory methods and collaborative tools to examine three interconnected challenges (these may be adapted according to the final actions determined during the Summer Forum): how practitioners can effectively respond to planning applications and appeals processes with health evidence; what conditions enable successful health-planning hybrid roles within local authorities; and how networks can support practitioners to influence local plan development. Attendees will work in facilitated groups to identify transferable strategies, common barriers and opportunities for cross-sector collaboration.
This workshop is designed for public health practitioners, urban planners, housing professionals, researchers and anyone working at the health-built environment interface. Participants will leave with practical tools, new connections and an invitation to join an active community supporting this work. By strengthening practitioner networks, we can move beyond isolated examples of good practice towards systemic integration of health within spatial planning decision-making.Learning Objectives
- Identify practical strategies for embedding health within Local Plan development and planning application responses
- Articulate the conditions, funding models and institutional arrangements that support successful health-planning hybrid roles
- Apply community of practice principles to strengthen cross-sector collaboration
15.15 - 15.45Video+Poster Gallery, lunch and networkingEnd of Workshop stream stream
Closing keynote plenary
Quays Theatre
17.00 - 18.00Session 5- Closing keynote
Chris Liddle
Strategic director, HLM Architects, UKChris is HLM Group chair and Strategic director of HLM's custodial, justice and defence sectors. He is hands-on in many of HLM's flagship projects and a champion of social architecture.17.00Closing keynote: Creating a healthy society: From hyper-turbulence to hopeLord Nigel Crisp
Independent crossbench member, House of Lords, UKLord Nigel Crisp is an independent crossbench member of the House of Lords where he co-chairs the All-Party Parliamentary Group on Global Health. He also co-chairs Nursing Now, the global campaign on nursing. He was previously Chief Executive of the English NHS and Permanent Secretary of the UK Department of Health – the largest health organisation in the world with 1.3 million employees – where he led major reforms between 2000 and 2006. Lord Crisp is a Senior Fellow at the Institute for Healthcare Improvement, an Honorary Professor at the London School of Hygiene and Tropical Medicine and a Foreign Associate of the US National Academy of Medicine. He was formerly a Distinguished Visiting Fellow at the Harvard School of Public Health and Regent’s Lecturer at Berkeley. His publications on global health include Turning the world upside down – the search for global health in the 21st Century; Global Health Partnerships; One World Health – an overview of global health after Global Health Partnerships; and, edited with Francis Omaswa, African Health Leaders – making change and claiming the future. He described his time as Chief Executive of the NHS in 24 Hours to Save the NHS – the Chief Executive’s account of reform 2000 – 2006. A Cambridge philosophy graduate, he worked in community development and industry before joining the NHS in 1986. He has worked in mental health as well as acute services and from 1993 to 1997 was Chief Executive of the Oxford Radcliffe Hospital NHS Trust, one of the UK’s leading academic medical centres.17.50Closing remarksProf Jeremy Myerson
Academic director and co-founder, Healthy City Design; Professor emeritus, Helen Hamlyn Centre for Design, Royal College of Art, UKJeremy Myerson has been academic, author and activist in design for more than 40 years. He co-founded the Helen Hamlyn Centre for Design in 1999, and was its director until 2015. Last year, he received emeritus professor status at the RCA, and he continues to direct his own venture, the WORKTECH Academy, which provides a forum for academics and practitioners to share new ideas on the future of work and workplace. He is the author of more than 20 books on a wide range of subjects in art, design and architecture, and he has curated many national design exhibitions. He has been at the helm of the Healthy City Design Programme Committee since the Congress’ inception in 2017.18.00Close18.30 - 22.00Awards ceremony and dinnerOld Trafford -
08.00 -
Healthy city design and planning
Quays Theatre
08.45 - 10.15Session 6- Opening keynote
Sunand Prasad OBE PPRIBA
Programme director, European Healthcare Design; Principal, Perkins&Will, UKSunand Prasad is a principal at Perkins&Will. While designing across several sectors, he has been consistently engaged in healthcare and sustainability for four decades. At the core of his architectural practice, alongside interdisciplinary collaboration, Sunand holds a passionate belief that expertise and aesthetic judgement are most effective in creating truly successful environments when they are catalysed by the everyday experience of people. Sunand has been active in the wider built environment industry, particularly championing low-carbon, regenerative design, and until recently, as chair of the UK Green Building Council. He was President of the Royal Institute of British Architects (RIBA) from 2007 to 2009, campaigning for action on climate change. He was founding member of the UK Government’s Commission for Architecture and the Built Environment; a London Mayor’s design advocate; a trustee of the Centre for Cities; and Chair of the trustees of Article 25, the humanitarian architecture charity. He currently chairs the Editorial Board of the Journal of Architecture and the External Advisory Board of TRUUD, a major research project on the fundamental links between health and urban development. He has written widely on architecture, sustainability and healthcare design, such as the book 'Changing Hospital Architecture'.08.45Welcome and introductionSunand Prasad OBE PPRIBA
Programme director, European Healthcare Design; Principal, Perkins&Will, UKSunand Prasad is a principal at Perkins&Will. While designing across several sectors, he has been consistently engaged in healthcare and sustainability for four decades. At the core of his architectural practice, alongside interdisciplinary collaboration, Sunand holds a passionate belief that expertise and aesthetic judgement are most effective in creating truly successful environments when they are catalysed by the everyday experience of people. Sunand has been active in the wider built environment industry, particularly championing low-carbon, regenerative design, and until recently, as chair of the UK Green Building Council. He was President of the Royal Institute of British Architects (RIBA) from 2007 to 2009, campaigning for action on climate change. He was founding member of the UK Government’s Commission for Architecture and the Built Environment; a London Mayor’s design advocate; a trustee of the Centre for Cities; and Chair of the trustees of Article 25, the humanitarian architecture charity. He currently chairs the Editorial Board of the Journal of Architecture and the External Advisory Board of TRUUD, a major research project on the fundamental links between health and urban development. He has written widely on architecture, sustainability and healthcare design, such as the book 'Changing Hospital Architecture'.09.00Building for a healthy life: Simple principles for better placesAmy Burbidge
Head of design and master development, Homes EnglandAmy is head of design and master development at Homes England.David Birkbeck
Chief executive, Design for HomesDavid is chief executive at Design for Homes.10.15 - 10.45Video+Poster Gallery, coffee and networkingSelect a Stream
- Stream 6Healthy city design and planning
- Stream 7Healthy homes and neighbourhoods
- Stream 8Smart cities and digital health
- Stream 9Mixed-used and working environments
- Stream 10Workshop stream
-
Healthy city design and planning
Quays Theatre
10.45 - 12.30Session 18- Social urbanism and wellbeingMax Farrell
Chair, Healthy City Design; Founder and CEO, LDN Collective, UKMax is the new Chair of the Healthy City Design Congress, guiding its next chapter at a pivotal moment for health, place, and public policy. In this role, Max will bring valuable knowledge, expertise and an extensive network of developers, investors, planners, designers, public health professionals, policymakers, and community leaders to strengthen the Congress as the leading interdisciplinary platform for evidence-led debate, collaboration, and action in the creation of healthier cities. Max’s interests and expertise closely align with the ambitions of the Congress. With a background in urban planning and strategic communications, he has long championed people centred placemaking, social value, and the integration of health into the planning, design, and delivery of the built environment, with a particular focus on improving quality of life and reducing inequalities through better places. Alongside his role as Chair, Max is Founder and CEO of the LDN Collective, a network of built environment specialists working to improve people’s lives and the planet’s prospects. The Collective brings together expertise in placemaking and urban design, social value and co design, branding, communications, and engagement. Current projects include major regeneration initiatives, new communities, and innovative approaches to public realm, retrofit, and reuse across the UK and beyond. Max is Immediate Past President of the LAI Land Economics Society, London chapter, Chair of Built Environment Policy for West London Business, Lead Judge for the Healthy City Design Awards, and a Fellow of the RSA. He was Project Lead and Author of the Farrell Review of Architecture and the Built Environment, commissioned by the UK Government, which made 60 recommendations, many of which have since been implemented. He advises a number of organisations working at the intersection of health, place, and policy, including Demos, Urban Design London, the Place Alliance, the Urban Room Network, and the Quality of Life Foundation.10.45Activating population health: Beyond infrastructure to relational health-creating systems
Steve Rose
Head of Insight, Intelligent Health, United KingdomSteve is a research and data science (MSc) professional leading research and insight for Intelligent Health. He headed up insight-led transformation for West Midlands Police, the Gambling Commission, and was head of insight and research for Birmingham City Council. Steve also co-founded the Active Wellbeing Society and the Community Data Cooperative.Activating population health: Beyond infrastructure to relational health-creating systems
Abstract Copy
Introduction: Urban strategies to improve population health traditionally focus on physical infrastructure, assuming these will translate into behaviour change and improved wellbeing (Smith et al., 2017). Persistent inequalities in physical activity and health outcomes suggest that infrastructure alone is insufficient (Jones, S.M., 2024). A growing body of work argues that health is created through ecological, relational, and place-based systems shaped by everyday social environments (De Jesus et al., 2010; Jones, S.M., 2024). Feelings of safety, belonging, and connection are consistently linked to better wellbeing. Asset-based approaches emphasise the need for relational infrastructure to create health (Russell, 2025).
Purpose: We show how integrating “hardware” (physical infrastructure) and “software” (community activation and lived experience) can operationalise a health creation approach to population health.
Methods: Data were drawn from the Beat the Street (Harris & Bird, 2020) programme in Barnsley, UK, activating 22,297 participants. Gamification encouraged participation, repeat engagement, and behaviour change. Population-level data was collected including behavioural (e.g. trips, activity), attitudinal (e.g. safety, confidence), and experiential measures of place, connection and participation. Novel walkability and cyclability indicators integrated lived experience with spatial data to inform strategy. Findings are interpreted within a conceptual framework of health creation using the Health Creation Index (HCI).
Results: The intervention achieved high and inclusive participation (66 per cent from the 40 pe cent most deprived communities), generating over 115,000 miles walked or cycled, with increased adult walking (+19.3 per cent) and reduced child car use (–14.8 per cent). Walkability and cyclability varied by population and place, with clear differences between adult and child experiences. Behaviour was more strongly associated with perceived safety, confidence, and social permission than with infrastructure alone. HCI analysis showed higher health creation conditions were necessary for enhanced physical activity and wellbeing benefits. Children in more supportive environments showed substantially higher wellbeing, with activity most beneficial where these conditions were present.
Implications/Conclusions: Population health depends on integrating physical and relational systems. In Barnsley, this “software” layer generated actionable insight to inform more effective “hardware” decisions, directly shaping transport and active travel priorities across Barnsley and the South Yorkshire Mayoral Combined Authority, including investment targeting, neighbourhood and school-based interventions, and embedding equity. It also supported alignment across transport, placemaking, and health strategies. We conclude that a health creation approach – prioritising safety, belonging, and agency – offers a practical and transferable framework for translating infrastructure into equitable improvements in behaviour and wellbeing.Learning Objectives
- Understand the limitations of infrastructure-led approaches to population health and the role of relational and place-based systems in shaping behaviour and wellbeing.
- Explain how integrating “hardware” (physical infrastructure) and “software” (community activation and lived experience) operationalises a Health Creation approach at population scale.
- Apply insights from population-level and lived experience data to inform more equitable planning, active travel investment, and cross-sector decision-making.
11.05Future of place: Research into the next generation’s breakthrough vision for future communities
Marcus Adams
Managing Partner, J T P, United KingdomMarcus is Managing Partner of JTP, a multi award-winning practice of architects and placemakers. He is an architect and urban designer, comfortable across all scales with substantial experience of working with private and public sectors to lead the design and delivery of major new mixed-use neighbourhoods, new towns and garden communities, large-scale regeneration, and strategic placemaking projects around the UK and internationally. He is driven by a commitment to creating healthy, sustainable new communities and through his work on new neighbourhoods and settlements Marcus has pioneered JTP’s Design Code methodology and spearheaded JTP as leaders in the field of masterplanning and placemaking at strategic scale. In celebration of JTP’s 30th anniversary, Marcus led the production of the "Future of Place" publication, showcasing JTP's research and findings on what the next generation want from their future places and communities and the planning and policy implications.
Nigel Bidwell
Partner, JTP, United KingdomNigel is an architect and Partner at JTP who is passionate about design and its critique. His skills lie in an understanding of place; creating sustainable residential-led, mixed-use neighbourhoods with spaces and streets where people can positively lead their lives. Nigel gives particular emphasis to how buildings engage with the landscape and public realm and the generous enlivenment of their ground levels. He works across scales and brings a design perspective and thinking to a wide range of projects, from complex mixed-use town centre regeneration with reimagined offers and revitalised public realm, to innovative Purpose Built Student Accommodation designs, placing community interaction to the fore, underpinned by first-hand research. His work has driven him to address issues our towns and cities face today. He has led research into urban densities and mid-rise residential typologies, as well as the opportunities for our built environment with the introduction of connected Autonomous Vehicles. Nigel also has a particular interest in the communication of design narratives through presentation and drawn storytelling, and he is a strong advocate of JTP’s unique Community Planning processes, opening doors to design for all. He actively enjoys understanding and debating design and is currently a member of a number of Design Review Panels, including Wandsworth and as occasional chair for Hammersmith & Fulham.Future of place: Research into the next generation’s breakthrough vision for future communities
Abstract Copy
Background: Across the UK and comparable global contexts, there is concern about the breakdown of opportunity for the younger generation, who face diminishing access to housing, declining living standards, and reduced long-term stability. Evidence of increasing dissatisfaction, including many young people contemplating emigrating for better life opportunities, suggests disconnect between current political and planning priorities and the aspirations of those under 30. Simultaneously, structural challenges, including housing undersupply, climate change, and shifting socio-economic conditions, are reshaping expectations of place and quality of life. Despite this, youth perspectives remain underrepresented in planning, policy, and design processes.
Purpose: This paper presents findings from “Future of Place”, a research initiative by leading architects and placemakers JTP, exploring how the younger generation conceptualise the neighbourhoods and communities they wish to inhabit. It identifies the younger generation’s key breakthrough criteria, including their spatial, social, and environmental priorities, and examines how co-design approaches can better integrate these perspectives into the design and delivery of healthier, more sustainable cities, towns, and neighbourhoods.
Method: The research employed participatory workshops with individuals aged under 30, primarily in London and Southeast England. Using collaborative and youth-focused engagement techniques, participants articulated their aspirations for future places, reflecting on themes including housing, community, mobility, environment, and wellbeing. The online and in-person methodologies emphasised inclusive, creative dialogue to capture nuanced insights often overlooked by traditional consultation processes.
Results: Findings reveal a pragmatic and consistent set of priorities. Young people expressed a strong desire for access to safe, affordable housing, alongside inclusive and cohesive communities. Proximity to nature, environmental sustainability, and biodiversity were identified as critical to both physical health and mental wellbeing. Participants prioritised walkable neighbourhoods with strong public transport connections, reflecting low levels of car dependency. Access to employment, local amenities, and social infrastructure, including “third space”, is essential. Notably, these aspirations reflect a shift from previous generations, shaped by housing unaffordability, climate awareness, and changing social dynamics.
Implications: The findings highlight the need for a recalibration of planning, policy, and development practices to more explicitly address the needs of younger generations. This includes prioritising and diversifying housing delivery and affordability, investing in social and environmental infrastructure, and embedding meaningful engagement of the younger generation within decision-making processes. The research demonstrates that amplifying the voices of the younger generation through participatory approaches can play a critical role in informing more inclusive, resilient, and health-oriented urban futures – from breakdown to breakthrough.Learning Objectives
- Understand how younger generations conceptualise health, wellbeing, and quality of life in relation to housing, environment, mobility, and social infrastructure.
- Critically assess how youth-focused engagement methods can inform more inclusive and responsive planning, policy, and placemaking practices.
- Identify how the needs and aspirations of younger generations can be translated into strategies for delivering equitable, resilient, and health-oriented places.
11.25Social infrastructure for health and wellbeing
Sophia Schuff
Director, Gehl urban design studio, DenmarkSophia Schuff is a passionate advocate for designing cities that prioritize the well-being of both people and the planet. As a Director at Gehl, an urban design practice on a mission to create more equitable, healthy, and sustainable cities, she leads Gehl’s portfolio serving the Philanthropy sector. In this role, she advocates for improving communities’ social, health and wellbeing outcomes through urban transformation. Sophia’s commitment to enhancing the urban experience stems from her background as an anthropologist and deep understanding of the human experience within the built environment. She leads projects across various topics including urban design for early childhood development, food systems, regenerative placemaking, and equity in public space.Social infrastructure for health and wellbeing
Abstract Copy
Traditional urban development models focus on physical infrastructure, design, and amenity placement, which do not always take into consideration the social infrastructures that are needed to build and sustain healthy, and sustainable neighbourhoods.
Gehl has worked with the Robert Wood Johnson Foundation to assemble a group of US and global partners (both academics, community organisations and public-sector officials) to better understand and communicate models for shaping and sustaining social infrastructure. The research has involved both desktop research and three learning exchanges to Belfast, Rio de Janeiro, São Paulo, and Cape Town, looking at more than 30 projects which varied widely in their focus, scale and operating models.
The research focuses on the outcomes that social infrastructure leads to and the places and people that facilitate it and has identified three types of social infrastructure at work:
Havens: Spaces for people to gather and bond around shared identity;
Hangouts: Spaces for people of all backgrounds to linger, to rest, to chill – to just be; and
Hubs: Spaces for people to connect and bridge across different backgrounds.
This paper will consider how networks of social infrastructure can be leveraged as effective platforms for supporting healthy and thriving communities. This involves questions such as:
How can we better understand and analyse the types of social infrastructures needed in cities and specific communities?
Who is needed to effectively operate and sustain the networks of social infrastructure?
How can we continue to build belief in the value and the need for investment in social infrastructure towards greater community health outcomes?
Learning Objectives
- Understand social infrastructure as a network of many nodes with different purposes.
- Demonstrate the need for coordinated efforts across across all areas of leadership, governance, and expertise
- Provide insights on how to effectively design and operate social infrastructure towards desired outcomes
11.45Re-inventing the City’s alleys: New pedestrian routes in the City of London
Anna Rose
Director, Space Syntax, United Kingdom
Anna Amodeo
Space Syntax, UKAnna holds a Bachelor of Arts in Sociology and Anthropology from Lewis & Clark College in Portland Oregon, USA, and a Master of Science in Space Syntax: Architecture & Cities from The Bartlett School of Architecture in London, UK. She has expertise in spatial modelling and analysis at the urban scale, as well as in qualitative data coding and data visualization. Her master’s thesis assessed the success, failure and impact of grade separated systems as an urban design solution to downtown centres in America fractured by interstate highways, for which she received a distinction. Before joining Space Syntax, Anna worked as a consultant on healthcare and corporate design projects in the United States. Anna also has worked in the non-profit sector, in support of urban social equity projects aimed at improving transportation accessibility and policy for minority communities in Portland, Oregon.Re-inventing the City’s alleys: New pedestrian routes in the City of London
Abstract Copy
City Planning is committed to transforming the Square Mile into a healthier, gentler, cleaner, more equitable and inclusive city. A central part of this vision is improving active travel, walking and wheeling, by expanding pedestrian routes through planning permissions. This approach is essential to accommodating a growing working population that now exceeds 680,000 people.
In just 2025 alone, City Planning delivered ten new pedestrian routes through planning permissions, rapidly enhancing the City’s permeability and easing movement for all who use it. These new connections are helping to create a more walkable, better-connected and more humane urban environment – one that is gentler, cleaner, healthier and more sustainable. They also reveal new and surprising views of key landmarks and reintroduce the historic urban grain, reinstating long-lost alleys that enrich the City for workers, visitors and residents alike.
Space Syntax has played a key role in this transformation over many years, supporting the design development, public realm improvements and impact assessments for major developments across the City of London. Most recently, we collaborated with the City Planning team on a cumulative analysis of the additional pedestrian route permeability created between 2016 and 2025. We are also working with the City to develop forward-looking spatial strategies for the future public realm, particularly in the context of substantial projected growth in the Eastern Cluster.
This work reinforces the importance of co-ordinated planning and robust impact assessment to ensure that future development delivers a high-quality, healthy and enjoyable experience for the City’s workers, visitors and local communities.Learning Objectives
- Understanding the important role of permeability for accommodating population growth in dense urban areas
- Understanding the Space Syntax approach to pedestrain modelling and impact assessment
- Using Space Syntax modelling for developing spatial planning strategies
12.05Panel discussion12.30 - 13.45Video+Poster Gallery, workshop, lunch and networking13.45 - 15.15Session 19- From design to delivery: Co-producing health equity through English devolution
Siobhan Morris
Assistant Director, Grand Challenges, University College London, United KingdomSiobhan Morris is Assistant Director, Grand Challenges at UCL. Responsible for a broad portfolio working with academics and external partners to facilitate impactful research, interdisciplinary innovations, and cross-sector collaborations, Siobhan is an experienced knowledge broker. Cultivating and managing strategic high-level relationships and leading award-winning research projects, she specialises in equalities and structural inequities and has published extensively on intersectional inequalities in the UK.13.45From design to delivery: Co-producing health equity through English devolutionSiobhan Morris
Assistant Director, Grand Challenges, University College London, United KingdomSiobhan Morris is Assistant Director, Grand Challenges at UCL. Responsible for a broad portfolio working with academics and external partners to facilitate impactful research, interdisciplinary innovations, and cross-sector collaborations, Siobhan is an experienced knowledge broker. Cultivating and managing strategic high-level relationships and leading award-winning research projects, she specialises in equalities and structural inequities and has published extensively on intersectional inequalities in the UK.
Rebecca Wallwork
Coordinator, Health Inequalities, University College London, United KingdomRebecca is the Grand Challenges Coordinator for Health Inequalities. In this role, she facilitates across Grand Challenges and the Institute of Health Equity to integrate activity across UCL and drive impact of research. Rebecca joined the team in November 2024. She previously worked in the civil service on health and social care and rough sleeping and homelessness policy. Prior to this, she worked in the select committee office at Parliament. Rebecca has an MSc in Government, Policy and Politics from Birkbeck College, University of London.
Olivia Stevenson
Deputy Director, UCL Public Policy, University College London, United KingdomDr Olivia Stevenson is responsible for leading UCL’s Public Policy programme. Focused on generating collaborative opportunities, Olivia develops strategic initiatives to improve the quality of engagement between academic research and public policy. She is the co-lead for practice on the UPEN Programmes project, funded by Research England, the ESRC, and UKRI. Olivia is a co-founder of the Universities Policy Engagement Network (UPEN), was UCL's co-lead on the £10m Capabilities in Academic-Policy Engagement (CAPE) project, and has delivered a range of internationally recognised high-impact research projects, published widely, most recently on knowledge mobilisation. Olivia has a PhD in Social Geography from the University of Leeds and a Level 7 Senior Leader Apprenticeship.
Alice Nerurker
Health Inequalities Research Assistant, University College London, United KingdomAlice is the Research Assistant for the Devolution and Health Equity Knowledge Exchange (DeHEx) collaboration. Alice leads project coordination and research activities, facilitating a series of knowledge exchange events to develop evidence-based resources that will embed health equity into local government. Joining the team in May 2025, she also coordinates the SDG Reactor Innovation Network, connecting UK businesses with Higher Education Institutions to accelerate progress on the Sustainable Development Goals. Alice previously worked as a Research Fellow at the UCL Institute for Innovation and Public Purpose (IIPP), where she investigated food systems transformation in collaboration with the UN Food and Agriculture Organisation. She holds an MPA in Innovation, Public Purpose and Public Value from UCL IIPP and a BA in History and Criminology from the University of Melbourne.Emily Hackett
Adviser - Public Health, Local Government Association, United KingdomEmily Hackett is a Policy Adviser for Public Health at the Local Government Association, supporting councils across England to improve population health and strengthen local public health systems. Emily leads policy and improvement work on child health, family hubs and wider determinants of health, working closely with national partners, councils and Directors of Public Health to share best practice and shape national policy. She holds an MSc in Public Health from the London School of Hygiene & Tropical Medicine and a BA in Political Science from the University of Birmingham. Before joining the LGA, Emily worked in the public health team at Wolverhampton City Council on COVID‑19 and homelessness, and at the West Midlands Combined Authority across mayoral policy, skills and transport.
Megan Wright
Cabinet Member for Children, Young People and Health, Bracknell Forest CouncilMegan Wright is a Labour councillor representing Town Centre & The Parks in Bracknell Forest and serves as Cabinet Member for Children, Young People and Health. She also chairs the local Health and Wellbeing Board, leading partnership work to improve population health and tackle place-based inequalities. A former registered nurse with over a decade of experience, Megan has also founded and led a community charity supporting vulnerable children and families. Elected in 2023, she brings expertise in health, social care and community development to her work locally and nationally, including through the Local Government Association.From design to delivery: Co-producing health equity through English devolution
Abstract Copy
Framework: The English Devolution and Community Empowerment Bill introduces a new statutory duty for strategic authorities to act on health inequalities. This provides a timely opportunity to embed health equity into the design, planning, and governance of places. As the legislation develops, support is needed on how this duty is interpreted and delivered locally, and how place leaders translate policy into practical action.
The 2010 Marmot Review, and its follow-up in 2020, established a framework for action on health equity, with the Institute for Health Equity now collaborating with more than 50 local areas to become ‘Marmot Places’ – places committed to improving health equity over the short, medium, and long term.
Practical application: This session will share findings from UCL-LGA Devolution and Health Equity Knowledge Exchange project. Led by Professor Sir Michael Marmot, this is a practice-focused collaboration supporting local and combined authorities in tackling health inequalities within their communities.
Combining UCL's evidence on the social determinants of health with LGA’s expertise in leading local government through devolution, the project convenes public health practitioners, elected members, policymakers, and researchers through workshops, peer learning sessions, and policy roundtables to address how policy design can be translated into delivery.
The panel will explore how devolution can support healthy placemaking; the levers local partners can use; and the kinds of evidence, approaches, and cross-sector relationships that are needed to translate national policy into local change.
Outcomes: The project’s first phase concludes in June, and this conference offers a timely opportunity for panellists to reflect on findings. They will share practical insights on governance, system design, and navigating the challenges of applying health equity principles within real-world constraints. Emerging learnings highlight opportunities for long-term, system-wide collaboration, alongside challenges around clarity of roles across local and combined authorities, capacity, and aligning economic and health equity priorities. This emphasises the importance of cross-sector relationships and shared approaches to embedding health equity in decision-making.
Implications: Insights are already informing ongoing policy discussions and the development of project outputs, offering early guidance on how devolved place leaders can embed health equity within their missions, governance, and future practice. With a focus on knowledge sharing and collaborative relationships, this session will provide healthy city design delegates with a timely example of how cities and regions can capitalise on devolution in healthy placemaking to enhance quality of life for all members of communities.Learning Objectives
- Knowledge synthesis and exchange to support place-based approaches to practice and policy
- Approaches to leveraging place-based learning for regional and national policymaking
- Supporting collaboration on priority policy-issues
15.15 - 15.45Video+Poster Gallery, coffee and networking15.45 - 17.00Session 20- Promoting health outcomes in urban development decision-making in the UK Government15.45Promoting health outcomes in urban development decision-making in the UK Government: A collaboration between academia and the Ministry of Housing, Communities and Local Government
Geoff Bates
Lecturer in Public Health Policy, University of Bath, United KingdomDr Geoff Bates is a Lecturer in Public Health Policy at the University of Bath. His research focuses on how to improve public health and reduce inequalities through tackling the wider determinants of health, such as the social, political and economic factors that shape the conditions we live in. He is interested in the effective use of different types of evidence to inform policy-making, and the design and evaluation of interventions and policies to improve health and wellbeing.
Andrew Charlesworth May
Appraisal Guide Lead, Ministry of Housing, Communities and Local Government, United KingdomDr Andrew Charlesworth May is the MHCLG Economic Appraisal lead. He is responsible for writing the MHCLG Appraisal Guide, making sure it is applied properly and developing appraisal capability and capacity within MHCLG and externally. His key area of focus is on developing better ways of appraising the impacts of early intervention initiatives, particularly urban design impacts on health and policies to tackle homelessness.
Sarah Ayres
Professor of Public Policy and Governance, University of Bristol, United KingdomProfessor Sarah Ayres is Professor of Public Policy and Governance at the University of Bristol. Working at the intersection between political science and regional studies, her research has examined how diverse actors solve complex problems through collaboration and local leadership. She specialises in Whitehall decision making, collaborative governance and English devolution.
Eleanor Eaton
Research Fellow, University of Bath, United KingdomDr Eleanor Eaton is an environmental economist at the University of Bath. Her work advances robust health‑driven metrics and tools for better urban decision‑making. With a detailed understanding of how homes and neighbourhoods shape health, her research helps unlock capacity for policy makers to assess impacts early and describe how impacts and costs fall across communities, supporting more equitable, evidence‑led planning.Becca Kelly
Economic Advisor - New Towns, Infrastructure and Housing Delivery , Ministry of Housing, Communities and Local Government, United KingdomBecca Kelly is an Economic Advisor in the Ministry of Housing, Communities and Local Government. She works predominantly across the New Towns programme, building the analysis for where and how the government should designate New Towns in England. Her role as part of this work is to develop understanding within the department of how the HAUS tool can be used in practice and aid the development of ensuring it is user friendly to meet the needs of the department. She is also building a programme level internal tool for ease of use within appraisal alongside guidance for efficient and effective application within housing development policies, such as New Towns.Promoting health outcomes in urban development decision-making in the UK Government: A collaboration between academia and the Ministry of Housing, Communities and Local Government
Abstract Copy
This panel discussion session builds on a collaboration between the Tackling Root causes Upstream of unhealthy Urban Development (TRUUD) research team and the Ministry of Housing, Communities and Local Government (MHCLG) to promote health outcomes in urban development funding and policy decisions. Panellists include representatives from TRUUD and MHCLG.
Urban development officials would like to improve public health through funding and policy that supports good urban design. However, they lack the tools and evidence to fully understand and assess health impacts and the incentives to act. Overcoming this is crucial if the Government’s plans for delivering new homes are to provide the conditions to improve health and wellbeing and prevent disease.
The three-year collaboration between TRUUD and MHCLG aimed to increase the use of evidence of health outcomes when MHCLG assess the impacts of urban development options. It involved co‑developing the Health Appraisal of Urban Systems (HAUS) model, which compares scenarios to show how changes in the urban environment may affect physical and mental health across 200 impact pathways, valuing wider effects on wellbeing, health services and the economy.
The work was published in the updated MHCLG Appraisal Guide in February 2026. MHCLG and Homes England officials are using HAUS in appraisals and promoting it for wider use through the Appraisal Guide. Impacts and implementation at national and local levels were explored through extensive engagement with stakeholders across public, private and third sectors.
This session aims to share learning from this collaboration and to provide attendees with examples of how to incentivise and enable urban development officials to prioritise health outcomes. The audience will learn about HAUS and how it is being applied in MHCLG, and participate in discussions about promoting health evidence and how MHCLG can support healthy local development.
The session includes three 30-minute sections based around presentations, staged conversation and audience Q&A. Firstly, short presentations by TRUUD and MHCLG panellists will provide participants with overviews of the collaboration, MHCLG appraisals, the HAUS model, and how HAUS is being applied in MHCLG and its impacts. Secondly, the panel will discuss the implications nationally and locally, consider what needs to happen next, and reflect on lessons learnt about promoting health in urban design processes in the current political and economic context. Thirdly, attendees will have the opportunity to ask the panellists questions and provide reflections on this work, and how to build upon it.Learning Objectives
- To examine how MHCLG is prioritising health outcomes and supporting healthy local development
- To identify approaches to support urban development officials to prioritise health outcomes
- To discuss how the HAUS economic valuation model can support decision making for healthy development and the opportunities for applying it
End of Healthy city design and planning stream -
Healthy homes and neighbourhoods
Compass Room
 10.45 - 12.30Session 22- Housing and place: Evidence, innovation and practice
Jim Chapman
Independent design consultant, UKJim Chapman is a chartered architect and urban designer, with more than 36 years' experience as a consultant delivering a wide range of projects in many sectors. In 2006, he established an independent consultancy, which focuses on supporting and advising clients on the delivery of high-quality projects.10.45From masterplanning to liveable urbanism: Empowering agents of change for healthier and more resilient cities
Lucy Bullivant
Director, Lucy Bullivant & Associates, United KingdomLucy Bullivant is a place and culture strategist, curator and award-winning author dedicated to just transitions enabled through bespoke and engaged adaptive planning. In 2010 she was elected an Honorary Fellow by RIBA for her contribution to sustainable architectural culture globally. Through her consultancy firm, Lucy Bullivant & Associates, she has delivered place, cultural and community engagement strategies for the London BIDs Central District Alliance and Team London Bridge, and local authorities including Enfield Council, Westminster City Council and Bydel Bjerke, Oslo. Lucy’s advisory roles also include Chair, Lambeth Design Review Panel; Trustee, Temple Bar Trust, and guest critic and author, School of Architecture, ETH Zurich. She has curated groundbreaking exhibitions including ‘Phoenix Rising: Visions for Rebuilding Ukraine’ (Building Centre, 2025-26); ‘Retrofit 23: Towards Deep Retrofit of Homes at Scale’ (Building Centre, London, 2023); ‘Dugnad Days’, Oslo Architecture Triennale, 2019 and 2022; ‘Urbanistas’ (Roca London Gallery, 2014); ‘Space Invaders’ (the British Council); ‘The near and the far, fixed and in flux’ (Milan Triennale); and ‘Kid size: the material world of childhood’ (Vitra Design Museum). Lucy’s published books include Masterplanning Futures (Routledge, 2012), winner of the Urban Design Group Book of the Year, 2014. Her follow up, Masterplanning Futures: Agents of Change, is published by Routledge, Sept 2026. She has given many keynotes globally, lectured extensively in the UK and chaired panels on all aspects of adaptive planning and resilient urbanism. In 2013 she founded her webzine for liveable urbanism, Urbanista.org. She has a PhD in adaptive planning, School of Art, Architecture and Design, London Metropolitan University, and an MA(RCA) in Cultural History, Royal College of Art. https://lucybullivantandassociates.net/ https://www.urbanista.org/From masterplanning to liveable urbanism: Empowering agents of change for healthier and more resilient cities
Abstract Copy
Thesis statement: Contemporary urban planning is trapped between rigid, top-down "command and control" blueprints and increasingly restrictive dystopian paths, failing to address escalating global "polycrises". This research explores the hypothesis that a vital "middle way" – defined as generative strategic planning – can foster healthy, resilient, and inclusive cities by empowering "agents of change" to prioritise local social value. The study addresses the problem of transitioning from static masterplans to a human-driven agency that reclaims urban space for both people and nature, specifically through adaptive reuse and healthy environments.
Methodology: This study employs a qualitative, international comparative analysis to evaluate adaptive urban strategies. Data collection involved first-hand accounts, field observations, and semi-structured interviews with leading "agents of change," including architects, curators, and policymakers. The research further utilises literary analysis and critique of existing planning frameworks, supported by an evaluation of visual data and case studies across Europe, the Global South, and regions facing radical uncertainty.
Results: The research identifies that successful "healthy city" outcomes are directly linked to adaptive reuse and retrofitting rather than tabula rasa development. Key findings include:
• Systemic liveability: Evidence from Copenhagen proves that iterative, pedestrian-centric design creates resilient health outcomes.
• Social urbanism: In Medellín, "green corridors" reduced urban heat islands and improved social equity through nature-positive infrastructure.
• Adaptive reconstruction in Ukraine: Research into Lviv highlights the "Unbroken" national rehabilitation centre as a transformative model. By retrofitting existing urban fabric to integrate medical and social rehabilitation, Lviv demonstrates how adaptive planning creates inclusive, accessible spaces for war-affected populations. In Kyiv and Kharkiv, visionary planning relies on incremental resilience, focusing on the rapid restoration of healthy homes through human-driven agency.
• Technological governance: Generative AI is a viable tool for navigating uncertainty only when scrutinised through grounded human experience to ensure it serves social value.
Conclusions and implications: The results confirm that the transition to liveable urbanism requires a shift from "commander" to "responsible guardian." By focusing on healthy homes and inclusive public spaces—as seen in the rehabilitation models of Lviv—cities can move away from extractive logic. For society, these findings imply that reclaiming urban agency is essential for just transitions. This supports the initial hypothesis: empowering agents of change to retrofit our cities is the most viable path to delivering equitable, healthy neighbourhoods in an age of uncertainty.Learning Objectives
- Contrast "Static Masterplanning" with "Generative Health outcomes": Participants will explain why rigid blueprints fail urban polycrises, and how generative planning prioritises social value for resilient, healthy environments.
- Evaluate the health impacts of Adaptive Reuse versus "Tabula Rasa" development: Attendees will advocate for retrofitting existing urban fabric—using Lviv’s "Unbroken" model—to provide inclusive, accessible, and therapeutic spaces for vulnerable populations
- Analyse "Social Urbanism" as a tool for environmental and physical well-being: Participants will identify how nature-positive infrastructure, like Medellín’s green corridors, simultaneously reduces urban heat islands and improves systemic liveability.
11.05Compassionate Places – implementing neuroarchitecture and “human impact design” for transdisciplinary, health-creating built environments in practice and policy
Natasha Reid
Founder, MATTER SPACE SOUL, United KingdomNatasha Reid is founder of MATTER SPACE SOUL, a progressive spatial design studio and lab shaping places for human and social wellbeing. The studio specialises in Human-Centric Design, NeuroArchitecture and Biophilic Design. She works at the intersection of architecture, urbanism, art and the human sciences, such as environmental psychology and neuroscience. Building on her experience at award-winning architecture studios, she then spent over a decade developing and implementing new approaches for humanistic design from 2013. She often speaks at conferences on design innovation to address societal challenges. She was named a “Groundbreaker” by international design authority Wallpaper* magazine in 2021. www.matterspacesoul.comCompassionate Places – implementing neuroarchitecture and “human impact design” for transdisciplinary, health-creating built environments in practice and policy
Abstract Copy
Recognised by the World Health Organization as a global exemplar for “Strategic Action on Urban Health” (2025), Compassionate Places presents a transdisciplinary, practical approach to innovation across architecture, urban design and planning. Both a manifesto and method in practice, it places human experience, health and social wellbeing at the heart of the built environment to support a shift to a new urban paradigm.
Synthesising cutting-edge research from neuroscience and environmental psychology with insights from public health, sociology, anthropology and the arts, Compassionate Places sets out the basis of a new specialist discipline – Human Impact Design. As an experience-led, evidence-backed and equity-based method, it creates a pragmatic pathway to intentionally support people to flourish and thrive through the built environment. The presentation will share case-studies implemented in policy and practice, offering a deep dive into the methods behind this bold vision and fresh approach, which has been:
• applied within real planning systems and large-scale commercial design projects in industry, such as a landmark, mixed-use development on Oxford Street (2023-25);
• evaluated by the PHIRST (Public Health Intervention Responsive Studies Team) scheme and the new “Place Quality” human-centric design standards recommended for scaling up to national policy (2025);
• grounded in interdisciplinary experience collaborating with world-leading neuroscience and psychology experts, such as the co-founder of the new International Centre for Neuroarchitecture by UCL & Research Institute of Sweden (RISE);
• published in the Journal of Urban Design and Mental Health (2025) – a peer-reviewed, academic journal; and
• to be published as a chapter in upcoming Springer Nature book at the forefront of neuroarchitecture research, “From Neuroarchitecture to Neurocities” (2026).
Despite the profound impact that the built environment has on people, there is currently no unified, structured model for built environment design that can systematically and holistically address the full complexity of human needs, nature and experience to shape settings that create health. Neuroarchitecture is an interdisciplinary research field combining neuroscience, environmental psychology and architecture, emerging from the early 2000s and now quickly gaining prominence within industry.
As the understanding of how architecture, urban design, and planning directly affects human health, biology, stress regulation, cognition, social connection, inclusivity and mental health increases, the integration of scientific knowledge into the way places are shaped becomes an ethical imperative and matter of duty of care. The presentation urges the industry to embrace the transformational role that built environment practitioners can have at a time of global poly-crisis.
Learning Objectives
- Introduction to Human Impact Design and multifacted impacts of built environment on people
- Understanding new field of Neuroarchitecture in relation to Healthy Cities
- Understanding how design innovation can be implemented in practice and policy
11.25Co-creation living lab for dementia-friendly residential care environments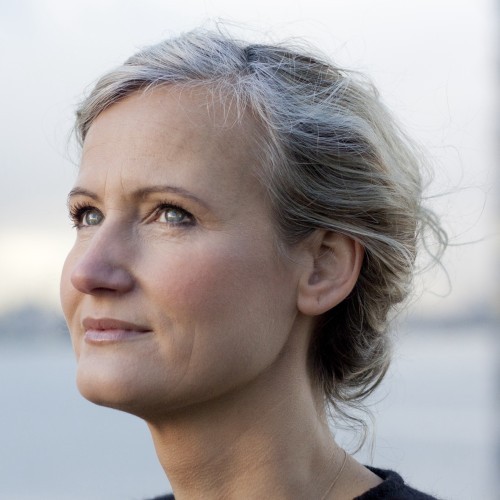
Femke Feenstra
(Interior) architect-director, partner, Gortemaker Algra Feenstra architects, NetherlandsFemke Feenstra is an (interior) architect-director and one of the three partners at Gortemaker Algra Feenstra architects. The firm bridges the gap between innovation and tradition, combining decades of expertise with fresh ideas. It is also specialised in conducting research and development. She graduated from the Royal Academy of Art in the Hague and the Rotterdam Academy of Architecture. She believes it is important as a designer to look beyond her own discipline. How can a designer contribute to the future of healthcare, wellbeing, and the built environment? What makes a house a home? Remaining part of society is essential. Femke is currently working on various research projects, including the Reactivating Hospital and MAYA. Her design projects include Rijnstate Hospital in Elst, Residential care centre Allévo in Zierikzee, Marijke Hiem in Heerenveen, and Health Hub Ipse de Bruggen, Youth Care Institution Campus de Hutten and OCMW Halle.Co-creation living lab for dementia-friendly residential care environments
Abstract Copy
"Back & Forth" is a concept that, through co-creation between both client(s) and design team, transcends traditional approaches to enhance dementia-friendly living and care environments.
Background and aims: Corporations, municipalities, and healthcare organisations in the Netherlands are exploring new social concepts to improve the social environment for residents. To create future-proof environments, the needs of community residents must be prioritised, aligning interests, funding, and policies. Back & Forth presents an integrated approach to develop sustainable dementia-friendly care environments that support residents positive health. This approach focuses on long-term social value, such as improved quality of life, reduced loneliness, increased societal participation, better job satisfaction, and reduced absenteeism.
Methods: The design team consists of professionals with diverse expertise, including researchers, social designers, architects, urban planners, and healthcare professionals. They applied a multidisciplinary approach to the pilot project ‘Beresteinlaan’ (living lab). Back & Forth encourages social interactions and connections beyond physical spaces, focusing on three levels of social cohesion: between residents, between residents and their environment, and between residents and care organisations. The concept includes three dimensions:
1. Living Together: This social dimension promotes co-reliance and encourages planned and spontaneous encounters to build a vital community.
2. Healthy Living: The physical dimension connects residents to the neighbourhood and care groups, with routes and spaces designed to encourage mobility and casual social interactions.
3. Living with Care: The organisational dimension fosters co-operation between residents, care organisations, housing corporations, municipalities, and care offices. New roles, like a home coach, and innovative financing methods, such as population funding and shared-savings agreements, support this approach.
The concept advocates for a long-term partnership between organisations, ensuring shared responsibilities towards common goals.
Results: The research has led to the initiation of the ‘Beresteinlaan’ pilot project, with defined interventions and a joint business case. Early expectations indicate improved social cohesion and quality of life for residents. A baseline measurement will be conducted to monitor the impact post-realisation. The co-creation process itself has proven to be a valuable tool and can be applied to similar projects.
Conclusion: Back & Forth shifts the focus from care to health, individualism to collective action, and short-term to long-term solutions. This requires new ways of organising, financing, and monitoring. The integrated business case is essential to measuring the success of the pilot project. The co-creation process, led by a multidisciplinary team, is key to aligning the interests of all stakeholders and creating a sustainable, future-proof residential care environment.Learning Objectives
- Dementia-Friendly Residential Care
- Quality of living
- Living with Care
11.45Health impacts of housing retrofit programmes: A modelling analysis of targeting for health inequality reduction
huihui song
Research associate, university of Liverpool, United KingdomI currently hold a postdoctoral position in Public Health at the University of Liverpool, where my research focuses on how welfare reforms impact health outcomes. I am also part of the NIHR (National Institute for Health and Care Research) PHIRST (Public Health Intervention Responsive Studies Teams) team. Prior to joining Liverpool, I completed my doctoral studies in Economics at the University of Glasgow (2020-2023).Benjamin Barr
Professor, University of Liverpool, United KingdomI am a Professor in Applied Public Health. My research focuses on using natural experiments to evaluate the health inequalities impact of local and national social, welfare, economic and health policies. I have a particular interest in research that enables local government to promote health equity by addressing the social determinants of health. My recent research has included assessing the health inequalities impact of NHS resource allocation policy and the English health inequalities strategy, demonstrating the link between welfare reforms and adverse mental health outcomes and evaluating the impact of multiple local authority, NHS and community initiatives that aim to reduce health inequalities.Emma Coombes
Research Fellow, University of Liverpool, United KingdomEmma is a Research Fellow in Public Health based at the University of Liverpool. Her research focuses on environmental and social influences on health. Emma’s interests include work to evaluate public health interventions, understand the determinants of health and health-related behaviours, and understand the impact of access to health services.Sarah Rodgers
Professor, University of Liverpool, United KingdomI'm a Professor of Health Informatics with expertise in evaluating natural experiments and non-randomised intervention studies using anonymised linked administrative and health datasets. My research focuses on using safe haven data that have been linked across health, social and environmental domains to explore the impact of exposures such as decent housing conditions, alcohol outlets, pollution, and natural outdoor spaces, on health and wellbeing. I am co-Director of a UK Prevention Research Partnership, GroundsWell. This Consortium aims to reduce health inequities of non communicable diseases through the provision of appropriate urban green and blue spaces. We work across the Liverpool, Belfast, and Edinburgh city regions.Anna Head
Research fellow, University of Liverpool, United KingdomI am a Research Fellow in the Health Inequalities Policy Research (HIP-R) Group within the Department of Public Health, Policy, and Systems. I currently work on the Healthy Urban Places programme, as part of Population Health Improvement UK (PHI-UK). Previously, I worked in the NCD prevention and food policy research group on a collaborative project with The Health Foundation REAL Centre, exploring projections in major ill health and multimorbidity. My PhD, conducted at the University of Liverpool within the NCD research group, was an epidemiological and microsimulation study exploring socioeconomic inequalities in multimorbidity within England, and the potential for population-level prevention approaches to reduce the future burden of multimorbidity.Eleojo Abubakar
Research Associate, University of Liverpool, United KingdomI am a health geographer and data scientist with a PhD in human geography from Newcastle University, awarded in 2021. My doctoral research was funded through the Faculty of Humanities and Social Sciences (HASS) Research Excellence Academy Studentship and the Newcastle University Overseas Research Studentship (NUORS). Prior to this, I completed a distinction-level MSc in Geographical Information Systems at the University of Leeds. These academic milestones have equipped me with advanced skills in spatial analysis, statistical modelling, and computational health geography, all of which underpin my evolving academic career. My substantive research interest is determinants of and inequalities in health. This includes considerations of need for, access to and utilisation of healthcare services.Health impacts of housing retrofit programmes: A modelling analysis of targeting for health inequality reduction
Abstract Copy
Background: Poor-quality housing is a well-established social determinant of health, associated with increased risks of respiratory and cardiovascular disease and preventable injuries. Housing retrofit programmes have the potential to improve population health and reduce health inequalities, yet evidence remains limited on the magnitude of these benefits and on whether existing programmes are targeted in ways that maximise health gains.
Methods: We constructed a Monte Carlo simulation of the impacts of housing retrofit delivered for 5263 properties in the Liverpool City Region between 2020 and 2023 on emergency hospital admissions for respiratory, cardiovascular, injury and all causes and how much greater they would have been if retrofit had prioritised eligible households with high health needs. Using published effect estimates and retrofit delivery data linked to neighbourhood-level hospital admission rates, we compared reductions in admissions and health inequalities under the observed allocation to a counterfactual scenario incorporating a health need index into the targeting of retrofit. We extrapolate findings to give a national projection aligned with England's planned five-million-property Warm Homes Plan.
Findings: The observed allocation in Liverpool city region was estimated to have prevented 213 emergency hospital admissions per year (95 per cent uncertainty interval [UI]: 164–265), compared with no retrofit scenario. This corresponds to annual NHS savings of approximately £530,000 (95 per cent UI: £410,000–£660,000) and a reduction in inequality gap between the most and least deprived areas by 43 admissions per year (13 per cent of the baseline inequality gap). Incorporating a health need index into targeting could prevent a further 22.5 admissions annually (11 per cent additional gain), generate £56,000 in additional annual savings without increasing programme size, and further reduce the inequality gap by around 50 admissions per year (an additional 15-per-cent reduction in the inequality gap, reducing the inequality gap in admissions by 28 per cent). Illustrative national projections suggest these gains could scale to approximately 45,000 additional admissions prevented per year under England's Warm Homes Plan if health need is used to target housing retrofit compared with just using energy efficiency and deprivation.
Interpretation: Incorporating health need into retrofit targeting criteria – alongside existing energy efficiency and income eligibility – could substantially enhance population health benefits and reduce health inequalities without additional resources. These findings are directly relevant to the design of England's Warm Homes Plan and similar national retrofit programmes.
Learning Objectives
- Housing retrofit
- Social determinants of health
- Health inequalities
12.05Panel discussion12.30 - 13.45Video+Poster Gallery, coffee and networking13.45 - 15.15Session 23- Designing child-friendly neighbourhoodsGemma Hyde
Projects and policy manager, Town & Country Planning Association, United KingdomGemma Hyde is a projects and policy manager at the Town and Country Planning Association, where she leads work on healthy placemaking. Working at the intersection of planning, public health and children’s rights, she supports councils and national partners to embed health and wellbeing in planning policy and practice. Her work has a particular focus on championing the rights, needs and voices of children and young people in the built environment and enabling them to help shape the places where they live, learn and play.13.45Mapping healthy environments for children: Developing a child-centred spatial index for neighbourhood planning
Niamh Donnellan
Lecturer , Te Whare Wānanga o Waitaha | University of Canterbury, New ZealandDr Niamh Donnellan is a Lecturer in the School of Health Sciences at Te Whare Wānanga o Waitaha | University of Canterbury, Aotearoa New Zealand. Her research examines how neighbourhoods, public spaces, and wider urban environments shape child health and wellbeing, particularly through opportunities for play, physical activity, active travel, and healthy eating. With a background in health geography, she has worked across academia, local government, and applied public health research to generate evidence that informs planning, policy, and practice. Her work is focused on creating healthier, more inclusive environments for children and families, and on ensuring child health is more clearly reflected in the planning and design of neighbourhoods and public spaces.
Jesse Whitehead
Senior Research Fellow, University of Waikato, New ZealandJesse Whitehead is a Senior Research Fellow working across health geography, demography, and health equity. His research focuses on rural health, geospatial methods and service accessibility, and population data, with an emphasis on generating evidence that supports policy, service planning, and community aspirations.
Melody Smith
Professor, School of Nursing, University of Auckland, New ZealandProfessor Melody Smith is a leading public health researcher whose work examines how built, social, and natural environments shape wellbeing across the lifespan, particularly through active travel, mobility, physical activity, connection with nature, and social connectedness. She uses ecological and systems approaches and mixed methods, combining objective and participatory methodologies to investigate complex environment–health relationships and generate evidence that informs research, policy, and practice.
Yvonne Anderson
Associate Dean, Head of Medicine, and Professor of Community Child Health , Child and Adolescent Health Services, Curtin University, and The Kids Research Institute in Perth, Western Australia, AustraliaProfessor Yvonne Anderson is Associate Dean, Head of Medicine, and Professor of Community Child Health across Child and Adolescent Health Services, Curtin University, and The Kids Research Institute in Perth, Western Australia. She is a clinician academic and leader in child health whose work spans translational research, medical education, professional leadership, and advocacy. Her work focuses on equitable healthy lifestyle programmes for children and young people, health professional wellbeing, and workforce capability. She works across research, education, and health systems to improve child health and wellbeing outcomes.
José Derraik
Honorary Senior Research Fellow Paediatrics, Child and Youth Health, University of Auckland, New ZealandDr José Derraik is a Senior Health Researcher whose work spans public health, paediatrics, epidemiology, and developmental origins of health and disease. His research examines how early life exposures shape later health outcomes, drawing on experience across a wide range of clinical and epidemiological studies. He has developed strong international collaborations, and his current work includes long-term birth cohort research and exploring how artificial intelligence can enhance research quality, efficiency, and equity.Mapping healthy environments for children: Developing a child-centred spatial index for neighbourhood planning
Abstract Copy
Background: Built environments shape children’s opportunities for physical activity (PA) and healthy eating, yet these neighbourhood influences are often studied separately. In Aotearoa New Zealand (NZ), no child-specific measure had captured both PA and food environments (FE) within a single index. This paper presents the development and testing of the Healthy Environments Index for Children (HEIC), a child-centred index designed to examine how neighbourhood conditions may support or constrain healthier environments.
Purpose: To develop an evidence-informed, child-centred neighbourhood index for Taranaki, NZ, map its spatial distribution across an urban-rural region, and examine associations with health-related outcomes in participants enrolled in Whānau Pakari, a healthy lifestyle assessment and intervention programme for children and adolescents with obesity.
Methods: HEIC was developed using Geographic Information Systems (GIS) and 15 built-environment variables selected from systematic reviews of environmental factors associated with childhood obesity. These included street connectivity, residential density, land-use mix, green space, playgrounds, public transport, cycleways, footpaths, traffic calming, speed limits, and food outlet types. Environmental exposure was estimated using activity spaces combining an 800m road-network buffer around home, the nearest school, and a 200m route buffer between them. HEIC scores and two sub-indices, HEIC- PA and HEIC-FE, were linked to Whānau Pakari data on BMI SDS, PA, physical fitness, diet, and child- and caregiver-reported health-related quality of life at baseline, 12 months, and 24 months. Statistical analyses included Spearman rank correlations, linear regression, and geographically weighted regression.
Results: Higher HEIC and HEIC-PA scores clustered in cities and towns, while rural areas had lower overall and physical activity environment scores. HEIC-PA and HEIC-FE were negatively correlated, suggesting that neighbourhoods more supportive of physical activity were not necessarily those with healthier food environments. Strong associations were not identified between the indices and the study’s health outcomes. However, healthier food environments were associated with greater water intake and lower sweet drink intake at 24 months.
Implications: HEIC offers a proof-of-concept, child-centred tool for identifying where neighbourhood environments may be supportive of child health. Its main contribution is not a definitive prediction of outcomes but a spatially explicit approach to understanding how multiple environmental exposures co-occur and vary across place. For planners, practitioners, and local authorities, the index has potential as a decision-support tool for neighbourhood design, infrastructure prioritisation, and local policy discussion. Further validation in larger datasets and refinement for different contexts are needed before wider implementation.Learning Objectives
- Describe how a child-centred spatial index can be developed to assess neighbourhood support for healthy child environments.
- Interpret how physical activity and food environment supports varied across urban and rural neighbourhoods in Taranaki, New Zealand.
- Assess how child-centred spatial evidence can inform neighbourhood planning, infrastructure prioritisation, and local policy.
14.05Embedding children’s needs in urban design: Applying the Child Friendly Urban Environments (CFUE) Framework in Cardiff
Tayo Isa-Daniel
Senior Design Researcher, AtkinsRéalis, United KingdomTayo Isa-Daniel is a Part 3 RIAI Architect and Design Consultant working as a Senior Design Researcher within the AtkinsRéalis Building Design Research & Innovation team. Tayo holds an Architecture degree and a MSc in City Design and Social Science from the LSE where she conducted urban advisory research for mayors. Tayo’s work focusses on gender-focused planning and urban participatory design methods.Embedding children’s needs in urban design: Applying the Child Friendly Urban Environments (CFUE) Framework in Cardiff
Abstract Copy
Cities shape children’s daily experiences, developmental outcomes, and long-term wellbeing. While global movements such as UNICEF’s Child Friendly Cities Initiative have advanced children’s rights, there remains a significant gap in practical tools that enable planners, designers and decision-makers to embed child-friendly principles into urban development. In response, AtkinsRéalis has developed the Child Friendly Urban Environments (CFUE) framework to support practitioners to assess, design and monitor urban environments through the lens of children’s needs.
CFUE is structured around six pillars: health and wellbeing; play; independent mobility; social amenities and education; community and connectivity; and safety and protection. The framework combines qualitative engagement and quantitative analysis to enable practitioners to interrogate the extent to which an environment supports children’s needs. It is designed for use throughout the planning and design process, from early goal-setting to post-development evaluation, embedding children’s rights in real‑world design decisions.
To test the framework, AtkinsRéalis partnered with Cardiff Council’s Child Friendly team to pilot CFUE on a major development scheme in Grangetown, Cardiff. The pilot aimed to evaluate existing neighbourhood conditions, understand children’s lived experiences, and identify opportunities for child‑centred design interventions in the proposed masterplan. Methods included the spatial analysis of mobility networks, lighting conditions, wayfinding, and play infrastructure, alongside a community engagement event with local children and caregivers.
The pilot revealed clear gaps between existing ambitions and children’s everyday needs. Findings highlighted persistent barriers to independent mobility, with children and caregivers describing poorly lit routes, shared congested paths, and areas with poor visibility and passive surveillance. These concerns were reinforced by spatial analysis, which identified gaps in lighting and indirect or unsafe journeys to schools, parks and local facilities. Opportunities were identified to introduce child-focused wayfinding, improving navigability and reducing reliance on adult supervision. At the same time, the interface between the development and the neighbouring park emerged as a major under-utilised asset. Despite its proximity, poor connectivity, inactive frontages, and minimal play features restricted access and limited the potential for multi-functional, year-round play.
Across these insights, CFUE acted as a mechanism to critically evaluate regeneration efforts, enabling practitioners to identify gaps, challenge assumptions, and reimagine urban spaces from a child-centred perspective. The pilot illustrates CFUE’s potential to be applied across diverse contexts, offering a scalable tool for embedding children’s needs and creating environments that foster connection, confidence, and wellbeing.Learning Objectives
- Understand how the Child Friendly Urban Environments Framework translates children’s rights and needs into a practical methodology for assessing, designing and evaluating urban spaces.
- Analyse how spatial, social and experiential data can reveal barriers and opportunities for children’s independent mobility, play, safety and wellbeing.
- Evaluate how child-centred design principles can be embedded into planning and regeneration projects.
14.25Designing neighbourhoods that enable a “balanced play diet”: A preventative approach to population health
Amanda Gummer
CEO , FUNdamentally Children, United KingdomDr. Amanda Gummer, PhD, is a leading authority on play and child development. She is CEO of Fundamentally Children, home of the Good Play Guide, and Independent Chair of the Association of Play Industries. Amanda has advised government, presented her Balanced Play Model at the European Parliament, and developed accreditation frameworks now adopted internationally, including the Toy Association’s STEAM Toy Accreditation. A Fellow of the RSA and an ambassador for Genius of Play, Amanda is passionate about aligning innovation with child wellbeing, ensuring toys, games and play experiences deliver both commercial success and developmental value.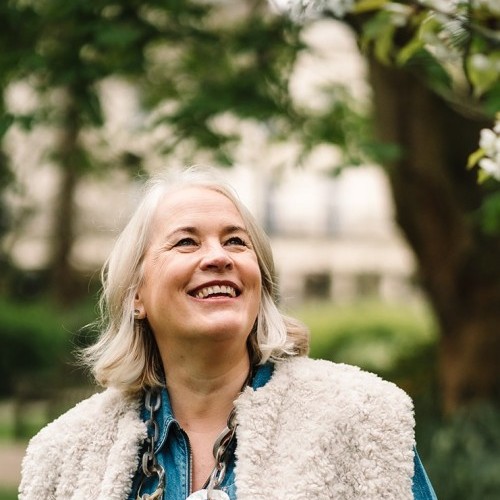
Romy Rawlings
Director, DeepGreen Consultancy Ltd, United KingdomRomy is a Chartered Landscape Architect (Fellow) with 30 years’ experience across the built environment. Her career began in design practice and evolved into commercial strategy; throughout this time Romy has contributed to the delivery of numerous high-profile public realm projects in the UK, working alongside design teams to create lasting and impactful environments. Originally trained in horticulture, Romy retains a lifelong belief in the value of the external environment and an absolute conviction that landscape is no longer optional, but essential infrastructure in today’s world. Romy is deeply committed to advocating for equity and inclusion within the sector and firmly believes that high quality landscape design and delivery can significantly enhance societal wellbeing. Now working as a freelance consultant, she works at the intersection of design thinking, commercial strategy, placemaking, and sustainable innovation, helping built-environment organisations (including play equipment manufacturers) communicate complex ideas. A regular speaker and writer, Romy is passionate about advancing sustainable practices and raising awareness of the importance of responsible design in the built environment.Designing neighbourhoods that enable a “balanced play diet”: A preventative approach to population health
Abstract Copy
Children’s opportunities for play have changed significantly in recent decades, with declines in independent mobility, reduced access to safe outdoor space, and increasing reliance on structured or screen-based activities. These trends are often framed as parenting challenges, but growing evidence demonstrates the built environment’s role in shaping children’s play behaviours. Health systems are under increasing pressure from preventable physical and mental health conditions established early in life. This creates a strong case for re-examining the public realm from neighbourhood to city scale as a lever for preventive public health.
This paper introduces the concept of a “balanced play diet” as a practical framework for designing neighbourhoods that support healthy child development. It explores how urban planning and design can enable a diverse range of play experiences (physical, social, imaginative, and digital) while also delivering measurable long-term economic and societal value.
The paper draws on an interdisciplinary review of child development research, public health data, and urban design principles, combined with observational insights from community-based play interventions.
Findings indicate that neighbourhoods that enable a balanced mix of play opportunities are associated with increased physical activity, improved social interaction, enhanced wellbeing, and stronger emotional resilience in children. Key environmental factors include access to green space and nature, safe routes for active travel and independent mobility, mixed-use community spaces, and opportunities for low-cost, informal play. From an economic perspective, these environments contribute to reduced long-term demand on health and education services, with indicative modelling suggesting that relatively modest investments in play-supportive infrastructure can offset significantly higher downstream costs linked to inactivity, poor mental health, and delayed developmental outcomes.
Example case studies include:
• Alfred Place, London – https://www.lda-design.co.uk/kindling/short-read/from-grey-to-green-alfred-place-gardens/
• Bradford’s JUMP project – https://www.theguardian.com/society/2025/may/23/bradford-jump-project-children-exercise-physical-activity
• Barcelona’s Superblocks – https://www.bbc.co.uk/news/technology-50658537
Other international examples of embedding play in the urban landscape can be found here: https://ww3.rics.org/uk/en/modus/built-environment/urbanisation/play-in-cities.html
Implications: Reframing play as essential infrastructure rather than discretionary provision has important implications for planners, developers, and policymakers. The balanced play diet offers a scalable, evidence-informed tool for embedding child-centred design into neighbourhood planning, aligning health, social value, and economic priorities. By integrating play into the fabric of everyday environments, cities can take a more preventive, cost-effective approach to improving population and neighbourhood health.Learning Objectives
- Understanding of the Balanced Play Pyramid model with regards planning and design
- Understanding of the multi-faceted benefits of playful design
- Exploring the economic argument for investing in play within community development
14.45Panel discussion15.15 - 15.45Video+Poster Gallery, coffee and networking15.45 - 17.00Session 24- Evidence-based neighbourhood design
Richard Mann
Head of Social Infrastructure, AECOM, United KingdomRichard has 25 years experience gained while working for client organisations, contractors and design consultants. During this time he has worked in the UK, Europe, Asia and the US, delivering a number of high profile projects across a variety of sectors. He is passionate about good building design. Richard brings the knowledge from the diverse projects he has delivered to ensure process improvement; quality and value driven efficiency in design are at the core of the projects he supports.15.45Delivering green immersion at scale
Richard Webb
Landscape Design Director, Stantec UK Ltd, United KingdomRich is a landscape architect and associate director who brings creative energy and innovative thinking to all his projects. He has experience working across urban design and landscape disciplines and specialises in bringing the two together. He has been involved in numerous urban regeneration projects and works closely with local authorities, developers, and key stakeholders on projects of all scales to drive understanding alongside testing and evidencing the value generated in green and blue infrastructure. Rich was integral in driving the quality discussions for the development of the Greenkeeper online tool, which helps value urban green space. Today, he uses the tool and his experience to inform site understanding and craft targeted design responses. His recent projects include Barking Riverside, Peterborough Embankment, The Chocolate Factory (Wood Green), and Coventry’s Underpark. Outside of work Rich enjoys music and multiple sports including paragliding (or parawaiting)!
Victoria Bullock
Planning Director, Stantec UK Ltd, United KingdomVictoria has over 20 years of planning consultancy experience, providing advice to of clients on a variety of projects including mixed-use, residential, commercial, and major regeneration schemes across London and the south of England. She leads large multidisciplinary teams for strategic developments including complex sites with multiple land ownerships and public-private ventures. Victoria provides site appraisals and promotion, encourages community involvement, and works on the preparation, submission, and negotiation of planning applications. She also serves as an expert witness at informal hearings and public Inquiries and appears at local plan examinations. Outside of work, Victoria spends most of her time as a taxi service for her two sons and enjoys running, baking cakes, and catching up with friends.Delivering green immersion at scale
Abstract Copy
Originally designated as an NHS England Healthy New Town demonstrator in 2016 (featured in ‘Putting Health into Place’), Barking Riverside is seeking to apply the latest health and social care research and practice in the built environment, to create a healthy and resilient community. One of the city’s most ambitious regeneration sites, it extends across 443 acres. Implementing innovative approaches to delivering health through green/blue space is one of three core ambitions in the project programme.
Stantec’s landscape design team joined the project in 2023 to embed this ambition within a masterplan review that increases housing capacity from 10,800 to 20,000 homes, maximises extensive new public transport options and provides the population to support local facilities and services. The approach adopted draws on research findings from ‘Greenkeeper’, an Innovate UK funded project, alongside the European Centre for Environment and Human Health, that quantified significant health benefits possible through green immersion. By embedding Greenkeeper principles into the spatial DNA of the masterplan, can we help the community live well, accidentally?
Green spaces are not destinations but part of daily movement. Encounters with nature and community become inevitable. Most visible in the Circus and Boulevard, the principles have informed a multi-functional linear park design offering woodlands and play, trails and pause spaces. All acting collectively, as an amenity spine. Running parallel to the main bus route through the site, the spine links homes to the public transport, softening the impact of key infrastructure while providing urban cooling and green immersion for people moving both within and beyond the community.
This project has taught us that we can help our communities live well accidentally by:
• establishing the ambition with key stakeholders – the client, community, GLA and influencers such as Make Space for Girls – and developing them as advocates and decision-makers;
• bringing transport and design together quickly, to discuss and heighten impact;
• concentrating greenspace, to manage commercial viability and maximise benefits;
• building movement narratives that illustrate daily life in green, for people who live and pass through;
• providing ‘stickiness’ via places to sit and meet, things to do, people to watch, all in a safe environment that increases dwell time;
• making active travel simple and pleasurable through wayfinding, options for direct or slower experiences; and
• protecting commercial viability through selective investment and simple robust materials.
Learning Objectives
- Delivering healthy New Communities
- Delivering healthy placemaking at high density
- Making the case for investment in green infrastructure
16.05Macquarie Park Masterplan: Designing a healthy neighbourhood from first principles
Matthew Blair
Principal, BVN, United KingdomMatthew is an architect, technologist and Principal at BVN, acknowledged for his cross-sector expertise and his ability to apply current and novel technologies and future of work knowledge to redefine spaces across industries such as health, education, and science. With a career spanning Australia, New Zealand, Thailand, North America, and the UK, Matthew now leads BVN’s UK Studio, bringing a global perspective to his work. Passionate about driving change, Matthew also steers many of BVN’s transformational and innovation initiatives, collaborating with universities, start-ups, and other architectural practices to expand the boundaries of what architecture can achieve. His work reflects a deep understanding of how insights from workplace design can inform and enhance other sectors, from healthcare to life sciences, creating environments that foster collaboration, adaptability, and human connection.Macquarie Park Masterplan: Designing a healthy neighbourhood from first principles
Abstract Copy
Background: Macquarie Park in Sydney's north-west is growing fast. Anchored by a major university, a large hospital and a key rail interchange, the precinct faces pressure to deliver significantly higher residential density. Growth at this pace, without a deliberate counter-pressure towards community, tends to produce exactly that: density without belonging.
Purpose: BaptistCare, a not-for-profit care organisation supporting 17,500 people across 75 locations in New South Wales and the Australian Capital Territory, holds a 6.4-hectare landholding at the heart of this precinct. Currently low-scale aged care and retirement living, the site raised a sharper question: what does a genuinely healthy, inclusive and intergenerational neighbourhood look like when the organisation setting the brief optimises for wellbeing rather than return?
Approach: BVN’s design process did not begin with yield or planning requirements. Rather, it began with a Place Strategy grounded in placemaking theory and evidence-based urban design. Six community place directions, developed through engagement with residents, staff and stakeholders, addressed access to light and views, green space, open space connected to housing, diverse amenity, built form, active movement and outdoor safety. These directions drove design decisions rather than merely confirming them. An Indigenous design framework, developed with First Nations consultants, shaped landscape, hydrology and public space. Kikkiya Creek was rewilded as a connected green corridor linking Macquarie University to Epping Road, informed by the eel creation story of the traditional custodians, the Wallumedegal people, who occupied and managed this country for many thousands of years. The completed masterplan proposes mixed-tenure, mixed-use development integrating aged care, retirement living, affordable housing, housing for vulnerable women, student accommodation, retail, a school and significant public open space, all within a traffic-calmed, pedestrian-focused street network.
Results: The masterplan demonstrates that a values-driven brief, paired with rigorous community engagement and genuine First Nations collaboration, can reorient a major urban development towards health and social outcomes. The process also surfaced the difficulty of designing for an ageing population within a high-density growth context: balancing accessibility, amenity, safety and intergenerational activation requires spatial generosity that market-led development rarely delivers.
Implications: Not-for-profit and mission-driven organisations are an underused vehicle for delivering genuinely healthy urban neighbourhoods. The Macquarie Park Masterplan offers a model: start with outcomes not minima, ground the place strategy in evidence and community voice, and treat intergenerational mixed-tenure living as the development's purpose, not a planning concession.
Learning Objectives
- Examine how evidence-based place strategies, grounded in community engagement and First Nations collaboration, can meaningfully shape urban form, landscape and public space to deliver healthier, more connected neighbourhoods.
- Understand how urban masterplanning that prioritises health, wellbeing and community outcomes from the outset can deliver neighbourhoods that support belonging, inclusion and lasting social value.
- Demonstrate how intergenerational, mixed-tenure living can be positioned as the central purpose of high-density development, requiring spatial generosity to balance ageing, accessibility, safety and everyday social interaction.
16.25Nourishing neighbourhoods: An approach to designing healthy living together
Diego Grinberg
Associate Director, Hawkins\Brown, United KingdomDiego Grinberg is an architect and masterplanner at Hawkins\Brown. Diego spent over a decade working across all stages of residential design before specialising in urban design. For the past 15 years, he has led some of the UK’s most high‑profile masterplans. In his role as one of the lead urban designers behind the future phases of Eddington, North West Cambridge, his particular interest has been in the intersection of neighbourhood health and urban design strategies.Nourishing neighbourhoods: An approach to designing healthy living together
Abstract Copy
Framework: “Nourishing neighbourhoods” builds on an interdisciplinary body of research demonstrating how urban environments influence physical and mental health, social cohesion, and overall wellbeing. Despite widespread efforts to define what makes a “healthy neighbourhood,” many frameworks offer clarity in terms of the components that make healthy cities (e.g. greenery, water, conviviality), while designers are left to use intuition to make decisions and foster healthy environments. New insights, shaped by advances in behavioural science, building performance research, and lessons from the Covid-19 pandemic, provide the conceptual foundation for testing how neighbourhood form, amenities, and spatial experience can enable healthier lives.
Application: Commissioned to inform the development of the next phases of Eddington in North West Cambridge, the research was conducted by Hawkins\Brown and Max Fordham in collaboration with the University of Cambridge Behaviour and Building Performance Group. It involved translating emerging scientific evidence on health-promoting environments into design principles and tools that could meaningfully support the masterplanning process. Working within an ambitious, sustainability-driven development context, the team examined how specific neighbourhood-scale interventions might shape resident behaviour and wellbeing, testing approaches through resident interviews, case study analysis, and interdisciplinary dialogue.
Outcomes: The research confirms that designers benefit from structured, evidence-backed guidance that complements, rather than replaces, intuitive practice. The process revealed strengths in the design of Eddington Phase 1, including its strong public realm and sustainability ethos, while identifying gaps in capturing experiential qualities that influence daily health-related behaviours. A key finding is that clearly articulated health goals improve alignment across disciplines and enable more consistent design decisions. However, the integration of scientific insights into real-world design workflows remains challenging due to data ambiguity, competing priorities, and the complexity of translating behavioural research into spatial form.
Implications: The project highlights the need for design methodologies that more directly connect scientific evidence with masterplanning practice. Next steps include refining the emerging tools, testing them with broader stakeholder groups, and developing metrics to evaluate health outcomes over time. More broadly, “Nourishing neighbourhoods” demonstrates how future urban development can better support societal wellbeing by embedding behavioural and health research into early design stages, ensuring neighbourhoods are intentionally crafted to nourish the lives of all residents.
Learning Objectives
- Understand how interdisciplinary health and behavioural research can inform neighbourhood design, moving beyond intuition-driven decision‑making toward evidence‑informed practice.
- Evaluate the effectiveness of translating scientific insights into masterplanning tools, including how neighbourhood‑scale interventions influence resident behaviour, wellbeing, and design outcomes.
- Identify challenges and opportunities in integrating health-focused research into real-world design workflows, and recognise how clearer health goals and improved methodologies can shape future urban development.
16.45Panel discussionEnd of Healthy homes and neighbourhoods stream -
Smart cities and digital health
Studio 1
 10.45 - 12.30Session 25- Data-driven design for health
Tom Benson
Head of Urban Intelligence Lab, Dar Al-Handasah (Shair and Partners)Tom is the head of the Urban Intelligence Lab, Dar Al-Handasah (Shair and Partners).10.45Designing living systems: Integrating health, carbon, and community outcomes at the district scale
Elisabeth Montgomerie
Director of Climate & Sustainability, Introba UK, United KingdomElisabeth Montgomerie is Director of Sustainability at Introba, with over 20 years’ experience delivering sustainability strategy across the built environment. Her work spans the UK, Europe, the Middle East and Africa, with a focus on integrating environmental, social and health outcomes into infrastructure and building design. A Chartered Engineer and Chartered Environmentalist, Elisabeth specialises in translating complex sustainability challenges into practical, measurable interventions at both project and organisational scale. She has led multidisciplinary teams on major programmes including NEOM, Nairobi Central Station and the UK Government Property Agency portfolio, embedding approaches to decarbonisation, wellbeing, social value and climate resilience. Elisabeth’s current work explores the intersection between sustainability and public health, with particular interest in how design can support healthier, more equitable urban environments. She is committed to advancing evidence-based approaches that align policy, design and delivery to create places that enable both people and planet to thrive.
Steve Edge
Decarbonisation Lead, Associate Principal, Introba UK, United KingdomSteve Edge is a senior sustainability and decarbonisation advisor specialising in strategic, portfolio-scale decision-making with 13 years’ experience supporting large, complex organisations to translate sustainability ambition into credible, investable and deliverable programmes. He combines board- and executive-facing advisory capability with deep technical expertise in energy systems, heat decarbonisation, electrical infrastructure, climate risk and estate-wide carbon management. This enables him to provide advice that is strategic, proportionate and grounded in delivery reality, rather than theoretical or compliance-led. Before joining Introba, Steve held a client-side Head of Sustainability role at a UK university, where he was accountable for strategy, governance, budgets and delivery across a diverse, operational estate. This experience gives him a strong understanding of how sustainability decisions are actually taken within accountable organisations, and how to support those decisions under scrutiny. He now advises clients across higher education, public sector and commercial real estate on moving from targets to sequenced, funded and risk-managed sustainability and decarbonisation programmes.
Shreshth Nagpal
Snr. Principal, Design Analytics, Introba USA, United StatesShreshth Nagpal is Senior Principal and Head of Design Analytics at Introba. For the past twenty-five years, Shreshth's professional focus has been to understand and model building performance that results from the interaction between envelope configuration, climatic context, functional requirements, conditioning systems, and occupant behaviour. His doctoral research focused on developing automated workflows to construct large-building-stock energy models that are designed to systematically explore future energy scenarios and identify areas of maximum potential savings. Shreshth enjoys applying analytics and AI to facilitate the decarbonisation of the built environment at scale, translating complex energy analysis for diverse audiences and operates at the intersection of machine learning, environmental design, and building physics.Designing living systems: Integrating health, carbon, and community outcomes at the district scale
Abstract Copy
Background: Cities face converging crises: climate change, public health inequities, and ageing infrastructure. Traditional building-centric approaches are insufficient to address systemic urban health challenges. Introba’s “Living Systems” approach reframes the built environment as dynamic, interconnected systems that integrate environmental, social, and technological performance.
Purpose: This paper explores how integrated, data-driven design at the district scale can simultaneously deliver net-zero carbon outcomes, improve population health, and enhance community resilience. Especially, how these outcomes can be evaluated using a unified decision-making framework, particularly in the contexts with limited or incomplete data.
Methods: Drawing on international project experience across North America, Europe, and Australasia, this research synthesises case studies where whole-systems design strategies have been applied. Methods include:
• whole-life carbon modelling and performance analytics;
• health and wellbeing metrics (indoor environmental quality, active design indicators);
• scenario testing for district energy, mobility, and public realm interventions; and
• post-occupancy and operational performance insights.
These methods are integrated within a common analytical framework that allows different performance metrics to be evaluated concurrently, supporting prioritisation of interventions under uncertainty rather than isolated optimisation of individual outcomes.
Results: Findings demonstrate that integrated district strategies can:
• reduce operational and embodied carbon simultaneously while improving indoor and outdoor environmental quality;
• enable active mobility and reduce reliance on high-emission transport systems;
• enhance resilience to climate stressors (heat, flooding); and
• deliver measurable social value through improved access to healthy spaces.
Critically, projects that embed health metrics early in design outperform those where health is considered as an add-on. Our analysis will reveal that optimising for a single objective does not consistently lead to optimal multi-objective outcomes, underscoring the need for integrated evaluation.
Implications: The paper proposes a replicable framework for cities, developers, and policymakers to embed health, carbon, and social outcomes into unified design processes. It highlights the need for cross-disciplinary collaboration and performance-based policy frameworks to accelerate adoption. Establishing consistent data inputs, comparable performance metrics, and decision criteria that can be applied across projects, even where data availability varies.Learning Objectives
- Understand how “Living Systems” design integrates health, carbon, and resilience outcomes
- Learn how digital analytics can support evidence-based healthy city design
- Identify practical strategies for implementing district-scale healthy infrastructure
11.05Uncovering the drivers of everyday activity through integrated urban data
Ffion Carney
Senior Data Scientist, AtkinsRéalis, United KingdomFfion Carney is a Senior Data Scientist in AtkinsRéalis’ Research & Innovation team, specialising in urban analytics, geospatial data and social research. Her work focuses on using data‑driven methods to understand inequalities, mobility patterns and environmental factors shaping everyday urban life, with the aim of supporting more equitable and resilient cities. She holds a PhD in Geographic Information Science from UCL, where her research explored how big data can reveal transport disadvantage, mobility behaviours and social exclusion among older adults.Uncovering the drivers of everyday activity through integrated urban data
Abstract Copy
Creating healthier and more active urban environments requires a deeper understanding of the streets, parks and neighbourhoods that people interact with and move through every day. Yet the factors shaping everyday activity are multifaceted, spanning behavioural patterns, social context and the characteristics of the physical environment. Traditional data sources often struggle to reflect this complexity or capture the experiences of groups who are typically under‑represented in planning and health evidence. Integrating real‑world movement data with social insights and spatial indicators offers a powerful opportunity to reveal how people navigate urban spaces, where environments may support or constrain activity, and how neighbourhoods can be better designed to enable healthy, active lives.
Using Salford as a case study, this research brings together three complementary sources of data to examine the drivers of everyday activity at neighbourhood scale: behaviourally rich movement patterns from Intelligent Health’s Beat the Street programme; social and perceptual insights gathered through participant surveys; and spatial datasets capturing the characteristics of the built and natural environment. Beat the Street tends to engage groups often under‑represented in traditional datasets, including residents of higher‑deprivation communities, children, ethnically diverse groups and people living with long‑term health conditions. This provides valuable insight into where environments may not yet be enabling participation as effectively as they could.
Alongside behavioural and environmental data, the study draws on insights from Make Space for Girls and AtkinsRealis’ Child Friendly Urban Environments Framework, offering an enhanced lens on how marginalised groups use and experience streets, parks and public spaces. Bringing these strands together provides a deeper understanding of how environments support or limit everyday activity and highlights areas where design considerations or social interventions may be particularly beneficial.
Early analytical outputs from the Salford case study demonstrate how combining these sources can reveal where environments may encourage or impede active travel, independent mobility or physical activity. The work points to opportunities for place‑based design considerations aligned with active design principles and wider healthy city objectives, and establishes a scalable and transferable analytical approach that can be applied in other cities to understand activity patterns and support evidence‑informed design decisions.Learning Objectives
- Understand how integrating behavioural, social and built environment datasets can provide a more comprehensive picture of everyday physical activity patterns in urban areas.
- Analyse the ways different groups use and experience neighbourhood environments, and how these experiences relate to activity levels.
- Evaluate how spatial factors and environmental design influence real-world movement behaviours, and identify opportunities for place-based interventions that promote healthier, more active cities.
11.25Making the case for civic data investment: An economic valuation of public health datasets
Gary Leeming
Technical Director, Civic Health Innovation Labs, University of Liverpool, United KingdomGary Leeming is the Deputy Director for the Civic Health Innovation Labs, based at the University of Liverpool. His work focusses on three main areas of design-led approaches to health data engineering, machine learning and digital avatars for personal and population health, and civic / life sciences data governance and ethics. He leads technical development on projects including the Civic Data Cooperative, the Mental Health Research for Innovation Centre, Children GrowingUp In Liverpool (CGULL), the NHS Data Into Action programme, the Office for Life Sciences-funded Data Action Accelerator and the Civic Health-tech Innovation Zone, with an overall portfolio of over £30 million. Formerly he was the Chief Technology Officer at the Connected Health Cities programme, developing technology and infrastructure for Learning Health Systems and Trustworthy Research Environments, as well as investigating distributed ledger technologies for management of health data. Previously he was the Director of Informatics at the Manchester Academic Health Science Network working on digital innovation and health information exchanges, and CTO at NWEH where he led the design and use of routinely collected health data in clinical trials on the GSK Salford Lung Study and other projects. LinkedIn Profile: Gary Leeming - University of Liverpool
Emma Hankins Law
Senior Consultant, Oxford Insights, United KingdomEmma Hankins Law is a Senior Consultant at Oxford Insights, focusing on business analysis and economic evaluation. Her work takes a human-centred approach to improving legacy systems and helping government and charitable organisations understand the economic value of their work, including her most recent project assessing the value of the Liverpool Civic Data Cooperative. Emma holds a BA in Communications, Legal Institutions, Economics and Government from American University and an MSc in Public Policy from the University of Strathclyde.
Jasmine Kendall
Consultant, Oxford Insights,Jasmine is a consultant at Oxford Insights, a UK-based consultancy that works with governments and international organisations to harness technology for the public good. She has advised governments in the UK and internationally on designing data-driven public services and evaluating the impact of public sector interventions. Jasmine has a particular interest in the value of data, having led the mid-term evaluation of Administrative Data Research UK, including work to assess the value of linked administrative data. More recently, in partnership with Lateral Economics, she conducted an independent economic evaluation of the Liverpool Civic Data Cooperative's health data linkage programme, exploring its wider social and economic impact.Making the case for civic data investment: An economic valuation of public health datasets
Abstract Copy
Background and purpose: Civic health data is often referred to as priceless or invaluable. However, developing civic health datasets requires real investment in areas such as public engagement, data governance, and data infrastructure. Quantifiable public benefit is needed to justify spending public money in these areas, but the field lacks clear, reusable methods of demonstrating the monetary benefits of shared civic data. Without such methods, civic data infrastructure may suffer from serious underinvestment and fail to realise its promised benefits for the public.
Methods: In this article, we present different methodologies for measuring the monetary value of civic datasets enabled by the Liverpool City Region Civic Data Cooperative. We applied two market-based approaches and one cost-based approach to quantifying the value of these datasets, including developing a novel approach to valuing public health datasets according to market price in the real world data (RWD) industry.
Results: The civic health datasets we assessed achieve high benefit-cost ratios (BCRs) across model types and despite conservative assumptions throughout. Using the novel approach based on the RWD industry, we calculate a BCR of 3.96 for CDC-enabled datasets. Another market-based approach using health data company valuations gave a BCR of 4.74 for CDC-enabled datasets. Alternatively, a cost-based approach provided a BCR of 8.87, meaning that for every £1 invested in the Liverpool City Region Civic Data Cooperative, from £3.96 to £8.87 of value was created from its civic health datasets alone.
Implications: In presenting our findings, we seek to provide a case study of how a public-sector body can model the economic value of its work in a relatively small-scale, repeatable evaluation project. However, our work also points to several open questions requiring further research: How can we capture the broader societal, democratic, and innovation value that civic data enables? And, as AI accelerates demand for high-quality public data, are existing models of civic data ownership and stewardship still fit for purpose?
Learning Objectives
- Explain the practical challenge of funding civic health data infrastructure and why economic valuation is increasingly required to support investment decisions in smart cities and digital health.
- Apply and distinguish between three reproducible methods for valuing civic health datasets—including market‑based and cost‑based approaches—using a real-world public sector case study.
- Assess the strengths and limitations of market valuation for civic data, and identify implications for public benefit, data stewardship, and governance in AI‑enabled urban health systems.
11.45Closing the assumption gap: Using behavioural evidence to strengthen healthy design in planning
Joshua Dickerson
Director of Place (Urban Lead), BWB Consulting / Deetu , United KingdomJosh Dickerson is Director of Place and Urban Market Lead at BWB Consulting and Co-Founder of Deetu. He pioneered Deetu’s digitally-led engagement approach, helping organisations make better decisions about regeneration and development using community insight and data. Josh’s background spans healthy placemaking consultancy, digital innovation and stakeholder engagement. He is known for championing evidence-led placemaking, embedding data into business cases, de-risking projects and ensuring interventions such as active travel and public realm investment deliver measurable outcomes. Josh is Chartered Geographer, a Board Director of Marketing Nottingham & Nottinghamshire and a member of the Institute of Place Management. He previously served on the inaugural National Infrastructure Commission Young Professionals Panel and was recognised as East Midlands Emerging Property Person of the Year.Closing the assumption gap: Using behavioural evidence to strengthen healthy design in planning
Abstract Copy
Planning policy increasingly recognises the importance of the built environment in shaping health, wellbeing and active lifestyles. However, translating these ambitions into successful delivery remains a challenge. A key issue is the reliance on assumed patterns of behaviour, particularly around movement, access and use of space, which are rarely tested through robust, representative evidence. Traditional consultation often suffers from "participation inequality," missing the perspectives of seldom-heard groups who are often most impacted by poor health outcomes.
This paper explores how digitally enabled, spatially precise engagement can strengthen planning decisions by providing insight into how communities experience and use places. By lowering barriers to participation, this approach captures a broader demographic cross-section, ensuring that design interventions are grounded in the lived reality of the whole community, not just the most vocal.
The research draws on a series of UK case studies spanning regeneration, masterplanning and active travel. In South Yorkshire, over 4000 geo-located inputs and 12,000 interactions were used to identify barriers to walking and cycling. Findings show that micro-scale design factors, such as crossing design, perceived safety, and route directness, are often decisive in determining whether infrastructure is used.
At Stocking Farm, Leicester, engagement data provided a detailed understanding of footfall patterns and accessibility constraints. Analysis of respondent locations and site topography showed that the original positioning of local amenities would limit use for a significant proportion of residents. This insight directly informed a revised masterplan, relocating key facilities to align with actual patterns of movement.
At Trent Basin, Nottingham, community feedback demonstrated strong support for centralised off-street parking, prioritising people-friendly spaces over on-street provision. This evidence supported discussions with planning officers and enabled the adoption of a more sustainable design solution.
In each case, this approach directly influenced planning decisions, design revisions and delivery outcomes.
Across these examples, engagement moves beyond consultation towards a structured, data-led process that shapes design and delivery creating a stronger evidence base and increased confidence in outcomes.
The paper identifies three key principles. First, engagement data must be spatially explicit and aligned with design and planning frameworks. Second, it must be integrated early and iteratively. Third, clear processes are needed to ensure that insights are translated into action.
The findings demonstrate that enhancing traditional consultation with behavioural evidence can improve alignment between planning intent and lived experience, supporting delivery of healthier, more accessible and more responsive places.
Learning Objectives
- - Participants will learn to identify the "assumption gap" in traditional planning, where design intent lacks behavioural validation, and understand how this disconnect impacts the health and functionality of the built environment.
- - Delegates will gain insights into how digitally enabled, spatially precise community data can be integrated into early-stage masterplanning and active travel schemes to improve accessibility and route effectiveness.
- - Attendees will be able to apply three key principles, spatial alignment, early integration, and structured translation, to convert community insight into measurable planning and design outcomes.
12.05Panel discussion12.30 - 13.45Video+Poster Gallery, workshop, lunch and networking13.45 - 15.15Session 26- Mapping and modellingAudrey de Nazelle
Associate Professor, Imperial College London, United KingdomAudrey de Nazelle is a Senior Lecturer at the Centre of Environmental Policy. She is co-chair of the International Society for Environmental Epidemiology (ISEE) Policy Committee, and outgoing chair and founder of Imperial's Network of Excellence on Air Quality (NExAir). She is an expert in risk assessment and exposure science. Her research is at the intersection of environmental sciences, health behaviour, transportation, and urban planning. Her work aims at guiding decision makers towards health-promoting built environments and policies. It involves novel and holistic approaches to assessing behavioural, environmental and health impacts of urban plans and policies. Dr de Nazelle leads studies on transport and health and on societal engagement through digital technology. She is also a collaborator on the EPSRC-funded project Managing Air for Green Inner Cities (MAGIC), and on MRC-funded projects on active travel (METAHIT and TIGTHAT).13.45UpGreen: Urban greenery analysis for Copenhagen’s climate resilience: Case study
Lea Heise
Urban resilience strategy manager, ASITIS, Czech RepublicLea Heise, an urban resilience strategy manager at ASITIS, excels in urban greenery analytics and GIS for climate-resilient cities. Pioneering UpGreen, she assesses tree health, cooling, and vitality via satellite data. Advocating the 3-30-300 rule, she drives data-driven sustainability across Europe.
Miloslav Kaláb
Lead consultant, ASITIS, Czech RepublicMiloslav Kaláb is a Climate Resilience Consultant at ASITIS, working at the intersection of urban greenery, climate adaptation and data-driven planning. With a background in horticulture and experience in green infrastructure projects, he focuses on helping cities better understand how trees and green spaces contribute to climate resilience, liveability and long-term urban health. His work combines practical knowledge of vegetation with GIS, satellite data and climate analytics, translating complex environmental information into clear outputs that support strategic decision-making by municipalities. Miloslav is particularly interested in how urban greenery can be planned, monitored and managed as critical infrastructure for healthier and more resilient cities.UpGreen: Urban greenery analysis for Copenhagen’s climate resilience: Case study
Abstract Copy
Copenhagen faces hotter summers, drier spells, and heavier rainstorms. Projections indicate average temperatures could rise over 3°C by end of century. Trees and parks help cool the city, absorb stormwater, and improve urban comfort. The 3-30-300 rule guides healthy green cities: three trees visible from home; 30 per cent tree canopy cover; and everyone within 300 metres of a green space. UpGreen provides a data-driven greenery audit of the entire city.
UpGreen used recent aerial and satellite images with U-Net deep learning to map every tree crown larger than 30m², identifying over 280,000 trees across Copenhagen. For each tree, it calculated the Enhanced Vegetation Index over the growing season to assess productivity – how green and photosynthetically active each tree is. A composite stress index considered drought, heat exposure, and proximity to roads. Survival capacity combined productivity and stress: prospering, resilient, stable, vulnerable, or endangered. Cooling effect quantified shade and evapotranspiration in °C reduction. Carbon sequestration was estimated in tonnes CO₂.
One-fifth (20 per cent) of Copenhagen's trees have below-average productivity; roughly half showed very low or no productivity. Only 0.48 per cent of trees (1300) face high/extreme stress, and these are concentrated in Bispebjerg Nordvest and Østerbro Nordhavn. Some 18,563 trees (6.6 per cent) are defined as vulnerable or endangered – with the highest shares (>10 per cent) in Østerbro, Indre By, and Vesterbro-Kongens Enghave, which also have the lowest tree densities. These central districts provide minimal cooling (0.03-0.04°C) versus Amager Vest's 0.19°C, storing 4500 tonnes of CO₂ citywide.
UpGreen identifies priority neighbourhoods for tree renewal, maintenance, and new planting of drought-tolerant species. It guides water management, species selection, and green infrastructure like pocket parks where space is tight. Copenhagen now has an evidence baseline to achieve 3-30-300 targets, boost ecosystem services, and prepare urban forests for climate change. The same methodology used in Copenhagen can be applied across the whole of Europe.Learning Objectives
- How satellite tree audits quantify productivity, stress and survival to target greening
- Role of EO data in mapping cooling/carbon services and 3-30-300 equity.
- Scaling data-driven urban forestry across Europe for resilience and health.
14.00Healthy Taoyuan: Digital transformation – climate risk adaptation platform project
Chi-Liang Yen
Director-General, Taoyuan City Government, TaiwanChi-Liang Yen serves as the Director-General of the Department of Environmental Protection for the Taoyuan City Government. He holds a PhD in Environmental Engineering from National Central University. His work primarily focuses on promoting net-zero carbon reduction and resource recycling policies. Additionally, he is dedicated to enhancing noise control, implementing AI-based environmental pollution identification, advancing environmental education, and pursuing other initiatives that directly benefit citizens, thereby making Taoyuan City's environment more sustainable and livable.Healthy Taoyuan: Digital transformation – climate risk adaptation platform project
Abstract Copy
Background and objectives: Understanding citizen health needs through data
Taoyuan City stands at a pivotal juncture of industrial transformation and population growth. The urban heat island effect and air quality challenges, exacerbated by global warming, have evolved from monitoring topics into substantial threats to respiratory health and the safety of vulnerable populations. This project aims to shift from passive response to proactive intervention by integrating fragmented environmental data into a smart management system characterised by "early warning" and "visualisation." This integration provides the city with real-time sensing capabilities and resilience against climate risks, effectively safeguarding the daily lives of all citizens.
Implementation and measures: Building a precise and compassionate digital health network
Compassionate urban governance must be built on precise scientific foundations. This project establishes a comprehensive monitoring framework by linking 24 Central Weather Administration stations with 1105 mini-sensors positioned strategically throughout the city. Utilising Geographic Information System (GIS) technology, we have integrated data from 270 designated "cool spaces" alongside flood simulation layers. This allows citizens to access critical information to mitigate extreme heat exposure and minimises the health impacts of climate-related disasters.
Furthermore, the platform systematically compiles years of Taoyuan’s resilience-focused infrastructure initiatives. Through intuitive visual presentations, we have enhanced the transparency of community disaster prevention and regional risk information. We also actively engage private enterprises committed to environmental, social, and governance (ESG) principles, guiding resources toward neighbourhood carbon reduction and reinforcing sustainable resilience through public-private collaboration.
Outcomes and conclusions: An information-driven commitment to urban health
Since its launch in October 2025, the map platform has effectively reduced exposure risks for elderly and vulnerable populations by providing real-time data on local temperatures and cooling spot locations. From a governance perspective, the horizontal integration of diverse resilience data across departments has significantly diminished communication costs, ensuring that public information is more timely and integrated.
This initiative is more than a technological showcase; it serves as a solid foundation for Taoyuan’s transformation towards a "healthy, resilient, and net-zero" future. Moving forward, we will continue expanding our database – incorporating new data points, sensor networks, and additional cooling spots – to ensure the city consistently provides its citizens with the most reliable and impactful health protection.Learning Objectives
- To enhance "environmental awareness" by enabling citizens to access real-time risk data. Individuals will learn to use digital tools to interpret climate changes within their immediate surroundings.
- To identify "risk mitigation resources," enabling citizens to locate nearby cooling and disaster prevention points. Individuals learn to recognize urban climate refuge resources and understand the spatial distribution of indoor and outdoor cooling sites
- To promote "net-zero adaptation living" by integrating climate action into daily decisions. Citizens will learn that climate adaptation is not just a government responsibility but a personal practice facilitated by digital tools.
14.15UrbanCare: Structuring multi-scale pedestrian health cases for evidence-based public space development
Alvaro Valera Sosa
Director and R&D Lead, BHL Building Health Lab UG, GermanyAlvaro Valera Sosa is Director and R&D Lead at Building Health Lab (BHL), a Berlin-based practice advancing evidence-based approaches to urban health and sustainable city design. His work integrates spatial analysis, public health, and climate-responsive strategies to address walkability constraints, stormwater management, urban heat, and biodiversity loss. He is the creator and lead developer of the UrbanCare framework and its digital applications, a practical workflow for assessing and designing healthier urban environments, currently implemented across multiple European contexts through the Erasmus+-funded U-CARE project. His work focuses on translating research into actionable planning and design solutions, with particular attention to vulnerable urban populations. Alvaro is Senior Editor at Cities & Health and teaches in the Urban Management Program at TU Berlin, contributing to academic research, education, and international knowledge exchange on healthy city development.UrbanCare: Structuring multi-scale pedestrian health cases for evidence-based public space development
Abstract Copy
Urban health, climate resilience, and local economic performance are deeply shaped by the quality of public space, yet planning and design processes continue to struggle to address these sustainability pillars in an integrated way. Current approaches rely on coarse city-level datasets, fragmented institutional responsibilities, and segregated design practices that fail to capture the cumulative health risks, climate stressors, and resulting economic costs generated at the street and neighbourhood levels. This paper argues that four upstream degradation mechanisms are foundational in producing these burdens: walkability constraints; surface runoff; urban heat; and biotope loss. While their impacts are well documented across the sustainability literature, they are rarely assessed and addressed as interrelated conditions within a unified project cycle.
To address this gap, the paper introduces "pedestrian health" as a composite outcome of urban health. Pedestrian health is defined as the condition produced by the combined effects of the four degradation mechanisms on people moving through urban environments, particularly slower-paced and vulnerable groups at the street level. The paper further proposes spatial Inequity as the analytical approach for identifying where these burdens accumulate and how they are unevenly distributed across pedestrian environments, informing urban projects across multiple scales.
Building on this conceptual grounding, the paper presents UrbanCare as an operational framework for structuring multi-scale pedestrian health cases through three integrated phases: spatial inequity research (SIR); sustainable pedestrian planning (SPP); and integrated pedestrian design (IPD). These phases address the primary implementation barriers identified in current practice: the data quality gap; governance misalignment; and design segregation. UrbanCare enables the use of input, outcome, and output indicators within a digital platform environment that integrates data collection, analysis, and visualisation to support co-ordinated decision-making across scales, stakeholders, and project phases.
The framework has been validated through the structuring of four European urban cases developed within the Erasmus+ U-CARE project, covering distinct climatic and institutional contexts in Gothenburg, Berlin, Florence, and Nicosia. These cases demonstrate how UrbanCare organises research, planning, and design evidence within a coherent methodology, and supports the integrated mitigation of pedestrian risk.
This paper presents UrbanCare as a transferable framework for cities seeking to align public space intervention with health equity, climate adaptation, and evidence-based urban development.Learning Objectives
- Recognize Pedestrian Health and Spatial Inequity as an analytical lens for assessing cumulative risks and opportunity costs by identifying uneven environmental burdens across urban public spaces, including streets.
- Understand how walkability constraints, surface runoff, urban heat, and biotope loss function as interconnected upstream mechanisms that shape ecosystem services and drive health, climate, and economic outcomes.
- Learn how the UrbanCare framework structures urban health cases through research, planning, and design phases (SIR, SPP, IPD) to address climate and health challenges at the neighborhood level and inform evidence-based city-level planning.
14.30A pioneering approach to measure neighbourhood prosperity
Will Temple
Senior Associate Director, PRD, United KingdomWill is a Senior Associate Director at place and economy consultancy, PRD and specialises in supporting the public sector to respond to social and economic changes. Will has worked on a range of high-profile strategies, visions, and plans focused on making places more prosperous, resilient, and inclusive. Will’s approach brings together robust evidence insights, with a deep understanding of local government to develop deliverable and impactful strategies. At the heart of this approach is ensuring that evidence more accurately captures lived experience, whilst being grounded in client's ability to act. Will is experienced at using theory of change to create better policies and strategies. He has recently used theory of change approaches to produce an outcomes framework Hackney Council’s Economy Regeneration and New Homes service division, and develop the council’s new Economic Plan. Last year, Will led research to support the work of Waltham Forest’s independent Affordable Housing Commission. This combined new quantitative data with resident insight to inform a root and branch review of the council’s approach to housing and developmentm and was subsequently retained to deliver the Council’s housing strategy. Responding to the reccomendations of the Commission, the strategy positioned a good home being the a foundation for a happy and healthy life. Centred on a set of long-term outcomes, the strategy sought to take bold action to address both the supply-side root causes of housing unaffordability, as well as the secondary health-related impacts of the housing crisis.
Paul Honeyben
Strategy Director: Financial Resilience & Growth, London Councils, United KingdomPaul is a Strategy Director at London Councils, leading work on borough financial resilience and growth. He oversees policy and strategy relating to local government finance, the economy, skills, and infrastructure. He has been a member of the Corporate Management Team since 2020, having held a range of roles since joining London Councils in 2012. His work has included developing the London business rates pool, which piloted greater retention of growth and generated £600m of additional funding between 2018 and 2020. He coordinated London Councils’ response to the financial impact of the Covid-19 pandemic, helping ensure councils were compensated for the £3bn impact. In 2025, he led London Councils response to the Fair Funding Review, successfully lobbying for housing costs to be fully recognised within the Index of Multiple Deprivation. He oversaw London Councils work to co-produce the 2025 London Growth Plan and the 2026 London Infrastructure Framework with the GLA. Paul sits on the London Growth Mission Delivery Group and is a member of the Data for London Board. Prior to joining London Councils, Paul spent four years at the Audit Commission delivering national value-for-money studies. He holds a Master’s degree in Public Policy and Management.Nikos Tzivanakis
Senior Research Fellow - Head of Data, UCL Institute for Global Prosperity, United KingdomDr Nikolaos Tzivanakis is Senior Research Fellow and Head of Data at UCL's Institute for Global Prosperity. He leads the statistical development of IGP's Citizen Prosperity Index, including the London pilot that maps the CPI framework to Understanding Society panel data and uses multilevel regression with poststratification to produce LAD-level prosperity estimates across the capital. He designed the diagnostic framework for evaluating composite indicator compression and geographic signal preservation in the MRP pipeline. He is Co-Investigator on the €3m BENEFITS Horizon Europe project and leads IGP's Productivity Programme.Marcell Kurbucz
Research Fellow, UCL Institute for Global Prosperity, United KingdomMarcell T. Kurbucz is a Research Fellow at UCL’s Institute for Global Prosperity, where he applies advanced quantitative and computational methods to study economic and social phenomena. He contributes to the statistical modelling and estimation of prosperity indicators using large-scale longitudinal data, including small-area estimation methods. His research focuses on advanced statistical modelling, high-dimensional data processing, and computational social science, with an emphasis on reproducible quantitative pipelines for longitudinal and spatial data. Before joining UCL, he held positions at the HUN-REN Wigner Research Centre for Physics and Corvinus University of Budapest, and also worked as a consultant for the World Bank’s Development Data Group.A pioneering approach to measure neighbourhood prosperity
Abstract Copy
The London CPI offers new insight into the prosperity of London's places. Developed by UCL's Institute for Global Prosperity, London Councils, and PRD, it uses ward-level data to identify the neighbourhoods where quality of life is highest and where residents face the greatest barriers to prosperity. The theoretical perspective is that prosperity, not just deprivation, is a social determinant of health, drawing on the beyond-GDP and capabilities literature. The CPI brings together a citizen-derived index to identify where the conditions for health and prosperity exist: pinpointing where communities can access the building blocks for a good life.
Relationship to existing perspectives:
Most indices rely on expert-selected indicators and assume relevance across all places. The CPI's five domains were developed through extensive citizen-science research with communities across London and measure:
• foundations of prosperity;
• opportunities and aspirations;
• power, voice and influence;
• belonging, connections and leisure; and
• health and healthy environments.
The London CPI scales this by harnessing 'Understanding Society' – the UK's largest longitudinal household panel survey – to map each domain across the city's 679 wards.
Unlike the Indices of Multiple Deprivation, which identifies need, the CPI assesses the relationships between material and non-material drivers of prosperity – providing insight into how financial security, health, and social belonging interact.
It also provides an absolute prosperity measure, enabling it to track changes over time. Because it draws on Understanding Society's annually released data, the CPI offers a baseline to assess prosperity changes without waiting a decade for new Census releases.
Contribution: The CPI has multiple applications and the potential to scale nationally. It can be used to:
• Deliver social impact: The CPI gives public, private, and civil society stakeholders a shared baseline to identify how social value initiatives can tap into community strengths and meet genuine local need – moving beyond top-down assumptions about what communities require.
• Support public service reform: Neighbourhood health is a key principle of the NHS's Ten-Year Health Plan. The CPI complements existing local health data by providing a robust baseline on perceived prosperity – giving health services, local government, and communities the evidence to collaborate on tackling the social determinants of health.
• Understand area change: There is a lack of consistent approaches to measuring how changes in the built environment affect communities' quality of life. The CPI fills this gap by providing a baseline that bridges physical built environment outputs with prosperity outcomes in neighbouring communities.
Learning Objectives
- Understanding the link between prosperity and health
- Tracking neighbourhood prosperity over time to monitor the impact of interventions
- Developing a scalable citizen-derived measure of deprivation
14.45Panel discussion15.15 - 15.45Video+Poster Gallery, coffee and networking15.45 - 17.00Session 27- AI-driven planning for urban healthAnna Rose
Director, Space Syntax, United Kingdom15.45Local aspirations: Generating common visions and solutions for urban health through structured decision-making
Nicole Cowell
Research Associate, Imperial College London, United KingdomNicole leads research at the nexus of air pollution, technology and policy. She joined the Centre for Environmental Policy at Imperial in 2023, initially as a Hoffmann Fellow in collaboration with the World Economic Forum. She has expertise in air pollution monitoring and policy, having designed, deployed and evaluated a network of commercial and D-I-Y Internet-of-Things sensors and has collaborated on monitoring projects with local authorities, NHS trusts and the Department for Transport. Most recently, her work focuses on policy analysis, taking systems thinking approaches to understanding the barriers and opportunities to urban sustainability and how we can maximise co-benefits of action.Claire Dilliway
Programme Manager, Imperial College London, United KingdomClaire joined Imperial as a Programme Manager at Imperial College London in 2019 and is currently managing the AI4URBAN-HEALTH Network. She has managed a series of major interdisciplinary grants including AI-Respire which used AI to develop predictions of personal health response, INHALE which investigated the impact of air pollution on health response through a clinical study, air sampling campaigns and modelling, and COVAIR on airborne SARS-CoV-2 transmission.Claire Heaney
Research Fellow , Imperial College London, United KingdomClaire’s research interests span several areas including:(1) reduced-order modelling; (2) machine-learning for scientific applications; (3) urban and environmental flows. She is currently working as an AI in Science Research Fellow jointly at Imperial-X and the Department of Earth Science and Engineering, where she investigates the use of green infrastructure to combat air pollution.Emily Nix
Research Programme Coordinator for Healthy Urban Places, Bradford Institute for Health Research, Bradford Teaching Hospitals NHS Foundation Trust, United KingdomEmily is the Research Programme Coordinator for Healthy Urban Places, which brings together communities, researchers, and decision-makers to make urban places in Bradford and Liverpool healthier and happier. Emily comes to Born in Bradford with over 10 years of experience in research and practice at the intersection of the built environment, specifically housing, and health. Emily has led participatory programmes and driven efforts to embed community engagement and involvement within all research. Emily holds a PhD from University College London and has held positions in various research and community organisations. Emily worked extensively in low-income urban settings in the Global South, especially in Delhi’s informal settlements co-creating and evaluating inclusive housing solutions for health and on issues of indoor air pollution in sub-Saharan Africa. More recently, Emily’s previous work focused on developing and evaluating people-centred services to support UK households in implementing energy-efficiency retrofits. Emily has contributed to international consortia and organizations, including the World Health Organization, on matters related to housing and health.Christopher Pain
Professor, Imperial College London, United KingdomChris is a Professor in the department of Earth Science and Engineering at Imperial College London (ICL), UK. He is also head of the Applied Computation and Modelling Group (AMCG), which is the largest department research group at ICL and comprises of about 70 research active scientists. AMCG specialises in the development and application of innovative and world leading modelling techniques for earth, engineering and biomedical sciences. The group has core research interests in numerical methods for ocean, atmosphere and climate systems, engineering fluids including multiphase flows, neutral particle radiation transport, coupled fluids-solids modelling with discrete element methods, turbulence modelling, inversion methods, imaging, and impact cratering.Rosemary McEachan
Director, Born In Bradford , Bradford Institute for Health Research, Bradford Teaching Hospitals NHS Foundation Trust, United KingdomRosie McEachan is the Director of Born in Bradford and a proud (Scottish) Bradfordian. She is an experienced applied health researcher with particular interests in cohort studies, development and evaluation of complex interventions, environmental determinants of health, green space, air quality, and co-production. She leads the UKRI Population Health Improvement Healthy Urban Places consortium. Rosie holds visiting professor positions at University College London, the University of York and the University of Bradford.Audrey de Nazelle
Associate Professor, Imperial College London, United KingdomAudrey de Nazelle is a Senior Lecturer at the Centre of Environmental Policy. She is co-chair of the International Society for Environmental Epidemiology (ISEE) Policy Committee, and outgoing chair and founder of Imperial's Network of Excellence on Air Quality (NExAir). She is an expert in risk assessment and exposure science. Her research is at the intersection of environmental sciences, health behaviour, transportation, and urban planning. Her work aims at guiding decision makers towards health-promoting built environments and policies. It involves novel and holistic approaches to assessing behavioural, environmental and health impacts of urban plans and policies. Dr de Nazelle leads studies on transport and health and on societal engagement through digital technology. She is also a collaborator on the EPSRC-funded project Managing Air for Green Inner Cities (MAGIC), and on MRC-funded projects on active travel (METAHIT and TIGTHAT).
Shahid Islam
Principal Research Fellow & Director for the Centre for Co-production and Peer Research at Bradford Institute for Health Research, Bradford Teaching Hospitals NHS Foundation Trust, UKShahid is Senior Research Fellow in the ActEarly Collaboratory with a special interest in citizen science and co-production. Prior to joining BIHR he held several posts in both the voluntary and statutory sector to drive forward the engagement and involvement agenda. In 2015 Shahid was the winner of Bradford’s Community Star Award for outstanding services to the voluntary sector and in 2021 he won the Chief Scientific Officer’s Excellence in Healthcare Science Research and Innovation Award. He has led on the ‘co-production’ of the ‘co-production strategy’ which has been implemented across the health sector and he describes his role as community activism through applied research.Local aspirations: Generating common visions and solutions for urban health through structured decision-making
Abstract Copy
Urban environments influence the physical and mental wellbeing of their populations. While the World Health Organization recommends health and health equity should be core to urban governance, health is missing in narratives that shape urban development in the UK. Urban health is a complex system, with interconnected challenges and stakeholders, uncertainties and inequities. Particularly challenging is ensuring that meaningful, impactful actions that avoid unintended consequences when such varied stakeholders and processes are at play. The boom in digital technologies, including AI, creates opportunities for innovative approaches to transitions towards healthy, equitable and sustainable neighbourhoods. We propose structured decision-making as a tool for systems thinking insights, allowing understanding of areas of alignment between stakeholders’ objectives and the barriers and opportunities in trying to address them. The AI4Urban-Health project applied structured decision-making to identify local needs and aspirations, and generate ideas on how AI could help promote healthy communities.
We designed and undertook two place-based structured decision-making workshops in Bradford and London, UK, in January-February 2026. A diverse array of stakeholders (n=43) working in areas related to urban health and its determinants first collaboratively created an objectives hierarchy to demonstrate where there was alignment or discord in what they were trying to achieve. With their fundamental objectives in mind, they then generated potential solutions and discussed barriers and opportunities to action. Stakeholders were asked to think big and ambitious (“blue sky”) rather than focus on their perceptions of what AI could do.
Health was shown to be unanimously fundamental to their objectives, with most stakeholders also evoking with societal wellbeing, equity, climate, and environmental sustainability. The most prominent types of solutions identified related to improving decision-making and planning processes, such as shared data systems, community partnership and developing shared narratives. Other salient solutions revolved around better built environment practices, with a focus on transport and green space. Common barriers identified related also to processes, especially around societal engagement and public perceptions.
The structured decision-making workshops revealed strong agreements on general visions stakeholders hold for their local communities, and a clear need to focus on the 'how' rather than the 'what to implement' to reach common goals. As part of the AI4Urban-Health network, these insights will next be shared with AI specialists who will be challenged with producing AI solutions to improve processes and address other barriers and opportunities highlighted by local stakeholders.
Learning Objectives
- Understanding how technological innovation can be informed by local needs and aspirations
- Understanding areas of alignment between stakeholder's objectives and the barriers and opportunities in trying to address them
- Identifying potential solutions and opportunities areas that align with stakeholder objectives
16.05Agentic AI for healthy urban futures: Reframing regeneration through health-centred, adaptive governance
Blaise Aboh
Director of AI, City Business (CBLabs), United KingdomBlaise Aboh is Director of AI at City Business (CBLabs), with nearly two decades of experience embedding data and AI into public and private sector decision-making. His expertise is in building AI adoption and assurance layers across industries. A recognised leader in the UK proptech and innovation landscape, Blaise was a 2025 nominee for the UK Proptech Association Award for Innovation in Housing Delivery. He co-designed the 'Healthy AI' Mozilla Festival London, and has been honoured as a CFA Innovation Fellow, Leap SIPA Fellow, Obama Foundation Leader, and Quartz Atlas Award winner. His published works include AI Redline, Policing by Consent in the AI Era, the Agentic Planning Playbook and the seminal white paper Agentic AI and the Future of Urban Regeneration. He publishes a high-signal LinkedIn newsletter ‘AI Redline Weekly’ , bridging regulatory theory with ground-level engineering and business realities for practitioners across the world's largest enterprises and policy hubs.Agentic AI for healthy urban futures: Reframing regeneration through health-centred, adaptive governance
Abstract Copy
Cities are facing converging pressures from housing shortages, climate risk, and widening social inequalities, all of which are directly shaping population health outcomes. Traditional urban regeneration approaches remain largely reactive, fragmented, and slow to respond to these interconnected challenges, often failing to deliver equitable and health-promoting environments. This paper argues that Agentic Artificial Intelligence (AI) offers a breakthrough opportunity to reposition health as a central organising principle of urban regeneration through adaptive, data-driven governance.
The purpose of this research is to examine how multi-agent AI systems can support healthier urban futures by integrating planning, infrastructure, and community engagement into a continuous, responsive decision-making ecosystem. Drawing on international case studies and emerging pilot applications, the paper develops a conceptual and applied framework for embedding Agentic AI into regeneration processes. The approach combines predictive analytics, real-time data integration, and human-in-the-loop governance to enable cities to anticipate and respond to evolving environmental, social, and health conditions.
Findings indicate that Agentic AI can significantly enhance the delivery of health-promoting urban environments in three key ways. First, AI-driven planning tools enable faster and more holistic site analysis, optimising for multiple outcomes including housing quality, access to green space, air quality, and active mobility. Second, intelligent infrastructure systems support healthier living conditions through improved energy efficiency, reduced pollution exposure, and more resilient climate adaptation strategies. Third, AI-mediated participatory platforms strengthen community engagement by synthesising public input, identifying equity gaps, and enabling more inclusive decision-making processes.
Importantly, the research highlights that these benefits are contingent on robust governance frameworks. Risks related to data bias, surveillance, and social displacement must be addressed through transparent, accountable, and ethically grounded implementation. The paper therefore proposes a set of policy and practice recommendations, including human-in-the-loop oversight, equity-focused evaluation metrics, and participatory data governance models to ensure that AI-enabled regeneration delivers measurable health and social value.
The implications for policy and practice are significant. By shifting regeneration from a static, project-based model to a dynamic, health-centred system, Agentic AI can help cities move from breakdown toward breakthrough, supporting more equitable, resilient, and sustainable urban futures. In doing so, it aligns digital innovation with the core objectives of healthy city design: improving wellbeing, reducing inequalities, and creating environments in which communities can thrive.Learning Objectives
- Participants will learn how multi-agent AI systems move beyond static planning to create "living" urban operating systems that continuously respond to shifting health, environmental, and social data.
- Attendees will gain an understanding of how autonomous agents can optimize for multi-objective outcomes such as air quality, active travel, and housing equity, to accelerate the delivery of health-promoting infrastructure.
- Participants will be able to describe the human-in-the-loop protocols, bias-mitigation techniques, and participatory platforms necessary to ensure that digital innovation in regeneration reduces, rather than exacerbates, urban health inequalities.
16.25Breakdown or breakthrough? AI, environmental exposure, and health equity in African cities
Abigail Oppong
Subject Matter Expert, Data Visualization, AI, and Emerging Technologies, UrbanHealth 360, GhanaAbigail Oppong is a young, distinguished professional who is celebrated for advancing AI ethics, particularly in addressing biases in NLP and health systems. She was honored as one of the 100 women in AI ethics by Women in AI Ethics in 2023. Her passion for science, technology, and nature drives her to explore how new developments can advance humanity. Abigail’s work includes evaluating biases in NLP and health systems and enhancing fairness in AI technologies, especially for underserved communities. She has contributed significantly to projects through collaborations, focusing on creating responsible AI systems that meet local and regional ethical standards. Abigail’s professional journey includes a stint as a Research Consultant working with Academia, Industry, and NGOs. She has spoken at international conferences published in prestigious forums like CHI and EMNLP and spoken as a panelist at the Royal Society, where she advocates for the need to build more inclusive health technologies. She has been part of an engagement with an expert group on quantum science at the Pontifical Academy of Sciences, where she champions the need for more inclusion in the discovery of science. community-based solutions. Her data science, machine learning, and AI ethics skills make her pivotal in shaping AI governance and ethical standards, particularly in Africa. Abigail’s interdisciplinary approach and previous experience in the nonprofit sector enrich her contributions to AI ethics, emphasizing the importance of localization, trust, culture, and representation in technological development. During her leisure time, she likes giving back to the community. She has co-founded several initiatives to promote Unity, good health, and community development. Her passion for community development influenced her research journey to investigate how local organizations can be empowered in the age of emerging technologies.Yonette Thomas
Founder and CEO/Visiting Associate Professor, Urban Health 360, United StatesDr. Thomas is the founder and CEO of UrbanHealth360, an INGO focused on bridging the divide between the science of urbanization, health, and wellbeing and the involvement and activities of local communities. In addition to leading UrbanHealth360, Dr. Thomas is the Founder and Chief Strategist of Strategic Transitions LLC, an organization established to provide professional development and strategic leadership training to professionals and academics at every level. She is currently a Visiting Associate Professor in the Department of Environmental and Occupational Health and Justice at the Rutgers University School of Public Health. She was a Dean’s Senior Scholar at the University of Memphis School of Public Health. She was a founding board member and inaugural executive director of the International Society for Urban Health, science advisor for urban health to the New York Academy of Medicine, vice president for research compliance at Howard University, and the chief of Epidemiology at the National Institute on Drug Abuse, National Institutes of Health. She held academic positions in the Department of Public Health, University of Miami Miller School of Medicine, the Department of Psychiatry and Behavioural Sciences and the School of Pharmacy at Howard University. She is a member of the boards of US-based Women’s Economic Imperative (WEI) and the Kenya-based LVCT Health. Her scholarly publications range in focus from the social epidemiology of drug abuse to urbanization and health and the intersection of environment, social context, and health dynamics.Breakdown or breakthrough? AI, environmental exposure, and health equity in African cities
Abstract Copy
This panel will focus on the relationship between environmental exposure, urban inequality, and health decision-making. The main question is how AI can be used to better understand and address environmental health risks in African cities, where exposure, vulnerability, and access to support are often unequally distributed. Currently, there appears to be a breakdown in collaborative action between decision makers and communities. The use of AI tools offers a breakthrough opportunity to engage, inform, and guide collaborative community action.
In many African cities, health outcomes are shaped not only by access to health services but also by housing quality, sanitation, transportation systems, food environments, flooding, heat, air and water pollution, and extractive or industrial activity. The focus continues to be on access rather than local development, community awareness, and access to information. Yet many AI tools and analytic assumptions used in urban health continue to rely on datasets, indicators, and modelling logics developed in very different contexts. This raises a critical question: are current AI systems helping African cities make better decisions, or are they reproducing forms of invisibility by failing to capture the realities of underrepresented urban populations? This concern aligns with the Healthy City Design Congress’s broader emphasis on interdisciplinary collaboration across research, planning, design, development, and public health. Rather than focusing on a single health outcome, this panel will take a broader view of urban health in African cities. It will examine how AI might support more context-sensitive responses to child and maternal health risks, respiratory illness, nutrition, water-related disease, heat stress, and other conditions shaped by everyday urban environments. It will also ask what kinds of data are missing, which exposures are poorly measured, and how health indicators can be interpreted more carefully within local ecological and social conditions.
Bringing together perspectives from AI, urban design, environmental health, and public health, the panel will explore what it would take to move from technical prediction to equitable action. The goal is not simply to promote more data-driven systems but to ask how such systems can become more grounded, just, and useful for healthier-city planning. In doing so, the session contributes a needed African urban perspective to current debates on healthy city design, while opening a practical discussion on how AI can support fairer and more responsive health decision-making in cities under pressure.
Learning Objectives
- Understand how environmental exposure and urban inequality interact to influence health outcomes
- Explore how AI can support decision-making in healthy African city planning and urban public health.
- Identify key risks and limitations of using AI in unequal urban settings
16.45Panel discussionEnd of Smart cities and digital health stream -
Mixed-used and working environments
Studio 1 & 2
10.45 - 12.30Session 28- Sustainable places for living and working
Rosie Cade
Founder, Rising Tide, UKRosie is a respected voice in built environment transformation, with 20+ years’ experience spanning housing, development, and finance. Building on senior roles at global advisory firms and regeneration specialists, she established Rising Tide as a pan-European strategic advisory practice for pioneers in the built environment navigating change, supporting founders and management teams to reshape strategy, clarify their positioning, unlock investment and scale impact. Rising Tide’s partners are leading networks, funders and businesses, including C40 Cities, Common Projects, Built by Nature, the Circular Buildings Coalition, Dark Matter Labs, European CLT Network, and Wood Knowledge Wales.10.45Material health benefits: Advancing health through bio-based design in the TimberHaus project
Rebecca Sawcer
Senior Associate, Waugh Thistleton Ltd., United KingdomRebecca Sawcer is an Associate at Waugh Thistleton Architects and an experienced project leader specialising in sustainable timber design, technical coordination and project delivery. She leads WTA’s research on Timberhaus, a four-year EU Horizon project exploring how timber construction can support regenerative design, circularity, health and wellbeing. Rebecca combines research insight with practical delivery experience across commercial, residential and education projects and the EU-funded Build in Wood programme. At the Healthy Buildings conference, she will present WTA’s Timberhaus research into the role of timber in supporting health, wellbeing and flourishing communities.
Johan Wijsinghe
Research and Development Architect, Waugh Thistleton, United KingdomJohan Wijsinghe is an architectural designer and researcher working at the intersection of architecture, technology, and product development. His work focuses on the development of scalable building systems, with particular emphasis on mass timber, prefabrication, and the integration of AI and automation within design processes. With a strong interest in innovation, Johan brings a forward-thinking approach to contemporary architectural challenges. He has spent the past year at Waugh Thistleton Architects as a research and development architect, where he contributed to advancing sustainable construction methodologies. During this time, he co-authored research as part of the Timberhaus Horizon project, exploring the potential of engineered timber systems and their application at scale. His work reflects a commitment to low-carbon design and the future of industrialised construction. Johan has also been engaged in both academic and professional research environments internationally. He taught for a year at ETH Zurich, contributing to architectural education at one of Europe’s leading institutions, and previously worked as a researcher at LEVER Architecture in the United States. With a specialism in parametric design, Johan combines computational expertise with material innovation, enabling the delivery of efficient, adaptable, and high-performance architectural solutions.
Kirsten Haggart
Associate Director, Waugh Thistleton, United KingdomKirsten Haggart is a Director and the Research lead at Waugh Thistleton Architects, the world’s leading architects in the field of mass timber who were shortlisted for the RIBA Stirling Prize in 2018 and won the Architects’ Journal Practice of the Year award for 2023. With over 20 years of design experience working across sectors, Kirsten’s strength lies in designing site sensitive developments through the management of stakeholders and engagement with collaborators, successfully navigating public consultation and statutory authorities to pilot proposals through the planning process. Throughout her career Kirsten has developed projects and concepts that push boundaries and change mindsets. From the pioneering Murray Grove, which altered the global perception of how CLT should be used, to MultiPly, a carbon neutral timber pavilion for the V&A Museum which demonstrates how engineered timber structures can contribute to the circular economy, her work challenges the status quo. Most recently Kirsten has developed the visionary concept of Trenezia a zero carbon community of 1,600 homes and a cultural hub built over the lake in Bergen.Material health benefits: Advancing health through bio-based design in the TimberHaus project
Abstract Copy
As cities respond to the dual pressures of climate transition and rising public health challenges, attention is shifting towards the role of the built environment in shaping long-term wellbeing. The TimberHaus project, a Horizon Europe research programme, investigates whether timber-rich internal environments can measurably influence human health, with a particular focus on stress regulation, recovery, and long-term allostatic load.
Drawing on a comprehensive review of 126 academic, policy, and industry sources, the project synthesises current evidence across physical, psychological, and physiological domains. It situates timber and bio-based materials within a broader paradigm shift in both public health and urban design – one that understands health not merely as the absence of illness but as the conditions that support long-term human flourishing. This perspective strongly aligns with the conference’s themes of healthy city design and planning, healthy homes and neighbourhoods, and population and neighbourhood health.
Given that people spend approximately 90 per cent of their time indoors, the qualities of internal environments – light, air, acoustics, temperature, and material surfaces – play a critical role in shaping health outcomes. Timber, experienced visually, tactually, acoustically, and even olfactorily, contributes to multisensory environments that are increasingly associated with improved stress recovery, cognitive function, and emotional wellbeing. The TimberHaus findings suggest that bio-based materials can support healthier indoor conditions while also advancing sustainability goals, reinforcing connections between sustainable infrastructure and public health.
The project also identifies key evidence gaps, particularly the need for more longitudinal and interdisciplinary research to better understand causal relationships and long-term impacts. Addressing these gaps is essential to embedding health considerations more firmly within planning, design, and regulatory frameworks.
In response, TimberHaus proposes a set of recommendations and calls to action. For city planners, this includes integrating health and wellbeing metrics into design codes and procurement processes. For regulators, there is a need to expand building standards to account for material health impacts alongside energy and carbon performance. For public health stakeholders, the findings highlight the importance of engaging with the built environment as a preventive health system, including through cross-sector collaboration and the use of post-occupancy evaluation and monitoring tools.
By reframing material choice as a determinant of health, TimberHaus contributes to an emerging agenda in which bio-based design supports not only low-carbon cities but also healthier, more resilient urban populations.Learning Objectives
- Interpret emerging evidence on biobased materials and health within urban contexts
- Critically assess the potential role of biobased materials in population health and sustainable infrastructure
- Identify research gaps and policy implications for advancing healthy city agendas
11.05Workplace design for human flourishing: Evidence from a purpose-built, health-promoting corporate headquarters in Thailand
Linda Tomasso
Research Associate, Harvard T.H. Chan School of Public Health, United StatesDr. Linda Powers Tomasso brings deep disciplinary expertise and a passion to promote nature access, biodiversity conservation, and human health promotion at the Harvard Chan School of Public Health. Her professional roles have spanned policymaker, practitioner, university instructor, published researcher, and consultant. She has spent a dozen years at Harvard, as a project manager at Harvard School of Public Health’s Center for Health and the Global Environment; as an independent consultant for environmental and non-profit clients; and is subcommittee head of the national Nature and Health Alliance, advancing nature and human health. Most recently, she has worked across Harvard schools to co-created tools that offer nature-based solutions for climate mitigation in communities impacted by urban heat islands and change equity of nature access. Her mixed-methods approach to exposure assessment brings qualitative insights into a discipline typically determined by quantitative factors to learn what motivates nature-seeking behavior, what barriers exist to nature engagement, and how these factors affect equity of nature access and climate adaptation. An MS from Georgetown, MA from Harvard in Environmental Management, and an early career with the U.S. State Dept shaped Linda’s research lens toward policy translation. Her favorite places to be in nature are the snowy woods and deep under water.
Dorota Weziak-Bialowolska
Professor, Kozminski University, PolandDorota Weziak-Bialowolska is a professor at the Centre for Evaluation and Analysis of Public Policies, Faculty of Philosophy. She received her master’s degree in quantitative methods (2003), her doctoral degree in economics (2008) and post-doctoral degree (habilitation) in sociology (2016). Her research interests are in methodology including impact assessment and evaluation as well as psychometrics, composite scales, and indicators. Her recent focus is on positive health and human flourishing. From 2017 to 2021 she was a research scientist at the Harvard T.H. Chan School of Public Health. From 2011 to 2017 she worked for the European Commission Joint Research Centre (in Italy) as a post-doctoral researcher and a research fellow. Between 2010 and 2012 she was appointed an assistant professor at the Educational Research Institute (in Poland). Between 2003 and 2015 she held an academic appointment at the Warsaw School of Economics, as an assistant professor as well as research and teaching assistant. In her career, she has had an opportunity to work with policy makers, international organizations (UN, OECD, WIPO), European Commission agencies (four European Commission Directorates General), foundations (European Cultural Foundation, Robert Wood Johnson Foundation), and non-profit international organizations (ENCATC; Sustainable Society Foundation) on multiple interdisciplinary projects. She also served as a scientific advisor for the European Foundation for the Improvement of Living and Working Conditions (Eurofound) in ‘the Quality of life in major European cities’ project. To date, she published more than 90 papers in peer reviewed journals, 15 book chapters, and 2 books.
John Spengler
Research Faculty, Former Akira Yamaguchi Professor of Environmental Health and Human Habitation, Harvard T.H. Chan School of Public Health, United StatesJohn (Jack) Spengler, the Akira Yamaguchi Professor of Environmental Health and Human Habitation, has over 50 years’ experience in environmental health and exposure science, characterizing the exposure to and effects of contaminants in outdoor and indoor environments. In that time, he has mentored hundreds of students who have gone on to become world-renowned experts and leaders in environmental health, sustainability, and public policy. Jack arranged for a series of conferences that led to the founding of the Internationals Society for Indoor Air Quality. As President of the prestigious International Academy of Indoor Air Sciences (IAIAS) he led its merger with ISIAQ and changed into the Academy of Fellows in 2005. His research contributed to the 1986 airline smoking ban and, decades later, to our understanding of airborne transmission of SARS CoV 2. During the SARS-CoV-2 pandemic, his team examined the transmission and mitigation of airborne viruses in schools, airplanes, airports, and buses, helping to shape practical guidance for safer indoor environments. For the past two decades, Jack’s teaching and research have increasingly focused on climate change, sustainability, and healthy buildings. In the early 1990s, he launched a master’s program in Environmental Management at Harvard Extension School, later expanded to include sustainability. This program offered Harvard’s first sustainability degree. After a World Bank project in Russia, he turned his attention to local challenges, helping to found the Healthy Public Housing Initiative (HPHI) with colleagues at Boston University, Tufts, the Boston Housing Authority, and resident groups. This multi-year pediatric asthma intervention demonstrated that integrated pest management could effectively control pests while reducing pesticide exposures, and that improved housing operations and indoor air quality could substantially reduce asthma symptoms and emergency room visits. From 2012–2017 he served as director of the Center for Climate, Health, and the Global Environment, where he helped launch initiatives on sustainable tourism, sustainable seafood, healthy buildings, and executive education in sustainability leadership. Over the past 12 years, he has directed the JPB Environmental Health Fellowship Program, mentoring junior faculty across the U.S. and senior scientists in federal agencies in a shared effort to design research and policy that responds to the health challenges in under-resourced communities.Workplace design for human flourishing: Evidence from a purpose-built, health-promoting corporate headquarters in Thailand
Abstract Copy
This study examines how physical workspace transitions to a purpose-built, health-promoting, employee-centric corporate headquarters alongside the emergent expectations of workplace flexibility affect employee wellbeing, work engagement, self-perceived productivity, and satisfaction with indoor environmental quality conditions. The study is situated in Thailand, a country with unique climate challenges, including high temperatures, humidity, and seasonal air pollution, all of which place additional demands on IEQ systems. Evidence from such contexts remains limited.
Utilising a mixed-methods before-and-after longitudinal design, we assess workplace outcomes from three waves of data collection within a large corporate organisation in Bangkok, Thailand. Our study spans pre-pandemic office work across eight dispersed worksites (2019), remote work-from-home during Covid-19 (2021), and post-pandemic hybrid work phase (2023) following employee relocation to a newly constructed campus headquarters. This consolidated, state-of-the-art corporate campus was intentionally designed with biophilic and employee-centric elements to promote health and wellbeing, physical activity, and work team collaboration, thus creating a rare opportunity to observe outcomes resulting from a decisive transition to a purpose-built, health-oriented corporate environment.
Office relocation was associated with substantial improvements in employee satisfaction with all examined IEQ domains, with the largest gains observed for indoor air quality (β =1.25 (1.13, 1.37), p < 0.001), views (β = 0.85 (0.743; 0.955), p < 0.001), and noise (β = 0.75 (0.653; 0.856), p < 0.001). Higher satisfaction with IEQ was consistently linked to better employee wellbeing and, to a lesser extent, to improved concentration, worker engagement, and perceived productivity, with noise control emerging as the most robust predictor across outcomes. However, extended commuting times to the new location tempered some of the positive impacts, with many employees expressing reluctance to return on-site full-time. Increased commuting burden emerged as a critical contextual factor, with over 63 per cent of employees experiencing longer commutes that offset some wellbeing and sleep-related benefits. Qualitative findings underscored the importance of hybrid work in fostering autonomy, trust, and community, while also revealing nuanced tensions between flexibility and managerial oversight.
Study outcomes provide insights into the complex interplay between built environment and employee flourishing. Our findings highlight the need for holistic workplace strategies that integrate thoughtful design, location, and flexibility to support employee flourishing, a key performance indicator of the 21st-century work environment. While health-promoting building design can enhance employee experience, its real-world impact depends on alignment between building quality, commuting, work organisation, and employee expectations.
Learning Objectives
- Employee well-being as a key performance indicator of the building environment
- Investments in healthy buildings are part of a long-term human capital strategy
- Modern hybrid work environments require alignment between health-promoting building design, commuting burdens, organizational support, and employee expectations
11.25Transforming the health of city life through the design and build of an urban farming network: Lessons from operating a network of 100+ farms growing healthy and sustainable food in city building
Patrick Dumas
Founder & CEO, Square Mile Farms, United KingdomPatrick is the Founder and CEO of Square Mile Farms, a pioneering urban farming company that works with leading employers and property managers to create healthier, happier and more sustainable places to live and work. Under his leadership, Square Mile Farms has grown rapidly, won multiple industry awards and helped redefine occupier experience in commercial buildings. Patrick is a regular speaker on workplace design, wellbeing and sustainability and his work has been featured by the BBC, the Times, the Telegraph and the FT. Previously, Patrick was a Partner at EY, advising executives and governments on business strategy and implementation. His experience includes COO of EY Global Ventures and delivering major international transformation programmes, developing commercial strategies for advanced technology platforms and overseeing large consulting sales and delivery functions.Transforming the health of city life through the design and build of an urban farming network: Lessons from operating a network of 100+ farms growing healthy and sustainable food in city building
Abstract Copy
This presentation examines how Square Mile Farms is transforming city life through the design, build, and operation of a distributed urban farming network embedded in commercial buildings across the UK. Drawing on the experience of operating more than 100 farms in partnership with major corporates, facilities managers, and landlords, it explores how food production can be reimagined as critical urban infrastructure – delivering not only fresh, healthy produce but also tangible, measurable environmental and social value.
A central learning is that proximity fundamentally changes behaviour. Locating farms inside workplaces and shared spaces reconnects individuals with food in a way that traditional supply chains cannot. This visibility drives engagement, increases awareness of nutrition and sustainability, and fosters stronger community connections within buildings. The presentation highlights that designing for interaction, not just production, is key to achieving lasting impact.
Operational experience at scale has also revealed the importance of standardisation balanced with flexibility. While each site must respond to the specific constraints of a building and its users, a repeatable model combining modular hydroponic systems, data-driven growing protocols, and a “Farming-as-a-Service” delivery model enables consistency, efficiency, and scalability across a diverse portfolio. The lesson is that successful urban infrastructure must function as a network, not a collection of isolated assets.
Another key insight relates to stakeholder alignment. Embedding farms in commercial real estate requires clear value creation for all parties: enhancing ESG performance for landlords, supporting employee wellbeing and retention for occupiers, and delivering tangible sustainability outcomes. The presentation demonstrates that urban farming succeeds when it is positioned not as an amenity but as a strategic asset integrated into building design, operations, and experience.
The environmental and nutritional performance of the network further reinforces its viability. Significant reductions in water, land use, and emissions, combined with improved nutrient density, show that hyper-local production can outperform conventional systems. However, a critical learning is that impact is maximised when these outcomes are visible, measurable and communicated effectively to users.
Ultimately, the presentation argues that transforming city life requires a shift from centralised, invisible food systems to decentralised, participatory networks. By integrating farming into the fabric of buildings and aligning commercial, environmental, and human outcomes, urban farming can become a catalyst for healthier, more sustainable, and more connected cities.Learning Objectives
- Share learnings about how growing fresh, healthy and sustainable food as a network or farms across a city can deliver significant social value.
- Share insights about a practical real world application for hydroponics farming that can fundamentally transform the design of cities for good.
- To answer questions of the audience on the practical applications and the observed and measured benefits of urban farming as a transformative way to think about urban design.
11.45Designing healthy working environments through circular principles: A case study approach
Shreya Aneja
Sustainability specialist, White Arkitetker, United KingdomShreya Aneja is an environmental designer and sustainability researcher at White Arkitekter, specialising in building physics, circular design, net zero pathways, whole life carbon, and regenerative design. Her work spans the full project lifecycle — from early-stage sustainability strategy through to delivery — translating climate ambitions into practical, evidence-based design decisions, with a particular focus on the relationship between circular material strategies and occupant health outcomes across office and healthcare environments. Her practice spans office, healthcare and urban design, including active involvement in the new Velindre Cancer Centre in Cardiff — one of the most ambitious sustainable healthcare projects in the UK — where her work encompasses holistic sustainability measurement, clinical design integration, and pilot testing as part of the current UKNZCBS. Beyond practice, Shreya contributes to the wider industry as a researcher, speaker, and co-author of sector frameworks, with presentations at international conferences including PLEA 2024 and CATE 2023 and being an active member of the white research lab at White Arkitekter.
Raymonde Bieler
Urban design Lead, White Arkitekter, United KingdomRaymonde is an architect and senior urban designer with professional experience in the UK, Canada, and Sweden. Since joining White Arkitekter, she has contributed to a wide range of projects, from large-scale residential developments in the UK to innovative, landscape-led urban and masterplanning schemes. Her work is driven by a strong commitment to creating healthy, inclusive, and climate-resilient environments. Most recently, Raymonde led the design of healthcare campus masterplans in Dublin and the UK, with a focus on integrating campuses into the town fabric and greening existing estates. She applies evidence-based methodologies, emphasising environmental resilience through strategies such as integrated water management and microclimate analysis. Raymonde brings a sensitive, people-centred approach to design, placing everyday experience and social inclusion at the heart of public space development to support community cohesion.Designing healthy working environments through circular principles: A case study approach
Abstract Copy
The physical working environment exerts a measurable influence on occupant health, productivity, and wellbeing, yet the design strategies that deliver these outcomes, particularly within sustainability constraints, remain underexplored. The central hypothesis of this paper is that circular design strategies, applied with people-centred intent, can contribute as significantly to occupant health and wellbeing as any dedicated wellness specification, and can do so at lower environmental and financial cost than new-build alternatives. In an era of mounting pressure on ageing commercial stock and growing awareness of work-related health and wellbeing, this proposition carries direct relevance for architects, employers, and workplace policymakers.
This paper presents an original comparative post-occupancy study conducted across two office buildings designed and occupied by White Arkitekter: the London office at Farringdon, a circular retrofit of a 1960s concrete-framed building completed in 2023, and Magasin X in Sweden, a large, LEED Platinum-certified, mass timber office building. The two cases share overlapping circular and biophilic design principles but differ significantly in climate, construction, and scale, enabling comparison of the relative contribution of material choice, spatial strategy, and environmental performance to occupant health outcomes. Data collected include occupant surveys, environmental monitoring, and structured interviews, measuring indoor air quality, acoustic comfort, thermal satisfaction, daylighting, and self-reported focus, creativity, and mental wellbeing.
Findings show both environments demonstrate measurable improvements in occupant wellbeing relative to benchmarks, with notably strong performance in acoustic comfort and self-reported mental wellbeing in the mass timber environment at Magasin X. The Farringdon retrofit demonstrates that circular fit-out can be achieved at 40-per-cent below standard cost and could meaningfully improve occupant satisfaction and sense of belonging without new-build material specification. Cross-case analysis reveals that biophilic material presence, daylighting quality, and spatial adaptability are the strongest predictors of positive wellbeing outcomes across both settings.
The results suggest that circular design and natural materials constitute a replicable, cost-effective route to healthier working environments: applicable across public and commercial office estates with constrained budgets. The paper contextualises these findings against a practice-based case study: Lumi in Uppsala, a third workplace where adaptive reuse of a former government headquarters addressed original health failings — poor daylight, inflexible floorplates, inadequate street connection – to great success (99/110 points in LEED). Together, the three cases build a compelling argument for embedding circular design principles and natural materials in UK workplace standards and planning policy as a mainstream public health measure, not a premium design aspiration.Learning Objectives
- Identifying the balance between cost and environmental impact with the focal point of health and well being
- Applied design principles through case studies
- Real time evaluation of the effect of natural materials on occupant well being
12.05Panel discussion12.30 - 13.45Video+Poster Gallery, workshop, lunch and networking13.45 - 15.15Session 29- Health-promoting workplace design
Esme Banks Marr
Strategy director, BVN, UKEsme is strategy director at BVN. She specialises in the intersection of human behaviour and the built environment. With a career spanning design, research, communications, and business intelligence, she translates data into actionable insights that shape the future of spaces and places. Esme has worked across diverse sectors, exploring how strategic briefing influences outcomes at every scale – from individual wellbeing to system-wide efficiency. Her expertise lies in bridging gaps between disciplines, ensuring environments are not just functional but deeply responsive to human needs. She is passionate about understanding how people interact with space and how this, in turn, impacts experience. A recognised commentator on the built environment, Esme has contributed to global conversations and publications on design and strategy, the future of work, sustainability and regeneration, and digital transformation. Committed to breaking down industry silos, Esme integrates research, data, and strategy with design, to create holistic and future-focused environments. Her work ensures that the built environment evolves in a way that enhances both human experience and organisational outcomes.13.45Healthy cities require healthy sectors: Cultural intelligence as infrastructure for urban wellbeing
Marsha Ramroop
Founder Director & Author, Unheard Voice Consultancy Ltd, United KingdomMarsha Ramroop is a global award-winning organisational inclusion strategist, Founder Director of Unheard Voice Consultancy Ltd and author of Building Inclusion – A Practical Guide to EDI in the Built Environment, which won accolades at Business Book Awards. She has been named in the Top 100 Inspirational D&I Leaders of 2025 and in The Built List of Top 100 influencers in the Built Environment. She has formulated a culture and behaviour change methodology which has been recognised as successful with international prizes, from the International Federation of Training and Development Organisations, and with two Brandon Hall HRD Gold Medals. As well as running Unheard Voice, which was shortlisted for D&I Consultancy of the Year 2024, Marsha works part-time as the Executive Director of EDI for Building People CIC, a hub that’s pulling together EDI resources and insight, as well as career pathways for underrepresented groups in the built environment. Marsha originally had a 30-year career in broadcasting including 20 years at the BBC. Whilst working at the BBC, she led inclusion efforts across the Midlands and developed a pioneering inclusive recruitment pilot for presenting staff, and an inclusive reporter scheme. She was the inaugural Director of Inclusion and Diversity at the Royal Institute of British Architects (RIBA) where she ran RIBA Radio, a live week of radio programming about inclusion for the profession reaching 10-thousand listeners worldwide. Building Inclusion: A Practical Guide to EDI for Architecture and the Built Environment, came out in Autumn 2024, published by Routledge, the first book of its kind for the sector, and has been awarded Highly Commended in the Business Book Awards 2025, and a Finalist award at the Goody Business Book Awards 2025. She wrote and was lead facilitator behind the Diversity & Inclusion Charter for the motorsport, Formula 1, delivered through the Royal Academy of Engineering. She works with the Cultural Intelligence Center, the global headquarters of cultural intelligence (CQ) as one of their published and highlighted thought-leaders on impactful organisational change, as well as a worldwide trainer and facilitator. Marsha is a Chartered Member of the CIPD (Chartered MCIPD). She holds the Ministerial Public Appointments of Non-Executive Director at both the Joint Nature Conservation Committee - which seeks to protect the biodiversity of the UK, and the Marine Management Organisation - which protects the UKs seas. She was also the Vice Chair and is a Fellow of the Institute of Equality and Diversity Professionals (FIEDP), an institute which strives to verify and set standards for the growing vocation of EDI practitioners. She also sits on the International Advisory Council of the Institute of Business Ethics, and is also a Life Fellow of the Royal Society of the Arts (FRSA).Healthy cities require healthy sectors: Cultural intelligence as infrastructure for urban wellbeing
Abstract Copy
Healthy City Design 2026 asks whether cities will face breakdown or achieve breakthrough. While much focus is placed on housing quality, transport, density and green infrastructure, less attention is paid to the behavioural and cultural conditions within the built environment sector itself. Workforce culture directly shapes psychological safety, inclusive design decisions, procurement behaviours and community trust. Persistent issues undermine both healthy working environments and the delivery of social value.
Purpose: This paper argues that healthy cities cannot be delivered by unhealthy systems. It proposes Cultural Intelligence (CQ) as core behavioural infrastructure, enabling sector-wide culture change that strengthens workforce wellbeing and community impact.
Methods: Drawing on the Attract-Retain-Create-Engage model developed in Building Inclusion (Ramroop, 2024) and applied across UK built environment organisations, the paper synthesises organisational development theory, behavioural science and inclusion practice. It reframes healthy working environments not as HR initiatives but as structural risk management, integrating inclusive leadership standards, workforce data transparency and community-linked talent pipelines.
Results: Healthy working environments emerge where inclusive leadership and psychologically safe cultures convert diversity into sustained capability. At Mamou-Mani, structured bias-mitigating decision systems and explicit organisational values produced a culture in which all four CQ capabilities operate simultaneously, actively disrupting institutionalised inequality.
Community impact and social value increase when engagement is structurally connected to workforce pathways, procurement standards and measurable inclusion outcomes. At Heathrow, inclusion principles embedded in supplier contracts through the Balance Scorecard shifted supply chain behaviour around equitable safety. At Convent Way, Hounslow, Beyond the Box CIC integrated young people directly into the design process, paid at London Living Wage, building skills, agency and connection to place.
Delivery quality improves as inclusive culture translates into safer sites, better design decisions and long-term economic resilience. At the TNG Youth and Community Centre in Lewisham, ten years on, every young person involved in co-design went on to education, employment or training. Motionspot's decade of practice confirms that inclusive design embedded as a golden thread through every RIBA stage produces buildings that perform better for everyone.
Implications: If health is foundational to urban prosperity, sector culture is foundational to health. Policymakers, investors and city leaders must treat cultural intelligence and inclusive governance as core urban infrastructure. Without systemic behavioural reform, health-led regeneration risks becoming rhetorical. With it, cities can achieve breakthrough: environments that are equitable, resilient and economically productive because the systems that build them are psychologically safe, socially just and structurally accountable.Learning Objectives
- Cultural Intelligence is structural urban infrastructure, not a soft skills intervention.
- Inclusion produces measurable outcomes only when procurement, workforce and community systems are connected, not siloed.
- The business case and the social case for inclusive practice are the same case, evidenced across architecture, infrastructure and community development.
14.05A duty of care to caregivers: A new standard for healthcare workplace designColin Hockley
Partner, Sheppard Robson, AustraliaColin Hockley is an experienced healthcare architect with a broad international portfolio spanning NHS, private and overseas clients. As Healthcare Lead at Sheppard Robson, he is currently directing the £1.5bn North Manchester General Hospital campus regeneration. His extensive career encompasses complex masterplanning and Estate Strategies, major acute hospitals, oncology centres, community hospitals, private clinics and secure healthcare facilities across the UK, Bahrain, Poland and Australia. Notable projects include the £460m Jersey Future Hospital, £860m Glasgow Southern General Hospital, £150m Baharain Oncology Centre and the University Hospital of Wales redevelopment. Other experience includes urban masterplanning and commercial workplace design for international companies. Colin joined Sheppard Robson in 2022 and was appointed to Partner in recognition of his specialist expertise and experience. Colin uses his 25+ years of experience in healthcare to help drive the sector forward at Sheppard Robson. After studying to be an architect, Colin joined the NHS’s design team. In this role, he explored the impact of space and natural light on recovery across mental health, community and acute hospitals. It was the beginning of his long-standing interest in how evidence-based design can benefit all healthcare building users, clinicians and hospital staff, as well as patients.
Jing Zhi Tan
Senior Architect, Sheppard Robson, United KingdomJing Zhi Tan is a healthcare architect with a strong focus on therapeutic interior environments and evidence-based design that promotes mental, physical and social wellbeing. Her portfolio spans mental health facilities, acute hospitals and specialist clinical settings, including the £150m Tolworth Hospital mental health redevelopment, the £450m West Suffolk Hospital New Hospital Programme scheme, and the Sowenna CAMHS inpatient unit in Cornwall. Jing's considered approach to interior finishes and spatial design within clinical environments is further demonstrated through refurbishment projects at Chelsea and Westminster Hospital and the Grade I listed St Bartholomew's Hospital. She is currently contributing to the North Manchester General Hospital campus regeneration and has worked on the specialist cancer treatment clinic at the £1.1bn Ellison Institute of Technology in Oxford. Jing joined Sheppard Robson in 2024. She has worked on a range of projects in the UK from medium to large scale buildings, mainly for public sector clients. She has previously worked on large commercial and residential projects in Abu Dhabi and refurbishments of commercial and workplaces in Beijing. Jing’s primary focus lies in the integration of mental, physical, and social wellbeing within the healthcare sector.
Benjamin Wall
Associate, Sheppard Robson, United KingdomBen Wall has experience in healthcare architecture with strength in clinical fit-out and interior design within live hospital environments. His portfolio includes the £18m Canary Wharf Private Diagnostics Centre, the £4.5m Chelsea Women's Health Centre, and multiple department reconfigurations at Guy's and St Thomas' and London Bridge Hospital. His sensitive approach to interior environments is further evidenced by his dementia-friendly ward project at Cambridge University Hospital, which prioritised patient wellbeing through considered design. Ben also contributes to the £1.5bn North Manchester General Hospital campus regeneration and has delivered new-build schemes including a £60m modular surge centre at Cambridge University Hospital. Ben joined Sheppard Robson in 2024 as an Associate. He has worked on a range of Health + Care projects from inception to completion, with over 15 years’ experience in acute and private healthcare. He has a track record of working with live hospital environments to create people-centred spaces that place the patient first and enable clinical flows and complex technical requirements to be achieved, a proponent of designing with empathy, Ben has authored a research paper on design and early pregnancy miscarriage and has spoken at IHEEM and Design in Mental Health on dementia design and acute environments.
Sejal Mistry
Associate, Sheppard Robson, United KingdomSejal is an Associate Interior Designer at Sheppard Robson with a wealth of experience and a passion for creating inspiring and functional workplaces. Since joining the practice in 2018, she has made significant contributions across numerous typologies with a specialism in offices, healthcare, and higher education. Sejal has transformed workplaces into dynamic and collaborative environments highly regarded for blending functionality with aesthetic appeal, fostering productivity and wellbeing. Her notable projects include the new 20,000m2 Clatterbridge Cancer Care Hospital, Liverpool, 90,000m2 Royal National Orthopaedic Hospital, London, the refurbishment of the Grade II listed Pall Mall Court in Manchester, and the innovative office spaces at Wellington Place, Leeds.A duty of care to caregivers: A new standard for healthcare workplace design
Abstract Copy
Background: NHS vacancies as of 31st December 2025 were 100,165, with analysis by the King’s Fund reporting "44 per cent are dissatisfied with staffing levels, 29 per cent often think about leaving, 42 per cent reported feeling unwell due to work-related stress, and 30 per cent often experience occupational burnout". With current health policy undergoing a "left shift" towards population wellness and ill-health prevention, we do not see the environment for those who deliver care needs to keep up, with potential benefits not just for themselves but for their patients, their own families and their wider communities, and not least their employer: the NHS.
Hypothesis: With no current NHS standards for healthcare workplace design, we look towards commercial office certifications such as WELL or BREEAM. As experts in workplace design who have worked frequently with these certifications on industry-first applications, we observe a healthcare workplace inequity that risks patient safety and contributes to the ill health of NHS workers. An opportunity exists to move beyond these "office-first" models to reflect the broader and more complex healthcare workplace requirements and impacts, and deliver a step change in support for the 1.5 million staff who call a hospital their workplace.
A commercial workplace perspective: Certifications such as WELL and BREEAM demonstrate positive, measurable outcomes for staff and organisational performance, after adopting a range of design and operational features. As we embark on the biggest new hospital building programme in the history of the NHS, we make the case for capturing and embedding design and operational features from commercial workplace design into a new standard for hospital workplace design.
A new staff-centric Health Building Note (HBN) would define staff environments as “healthcare workplaces” instead of "clinical support spaces" and represent a strategic pivot to healthcare workplace design standards that match the ambitions set out in ‘Our NHS People Promise’ and the upcoming DHSC Staff Standards (April 2026).
Contribution and Impact: Setting the clinical, environmental and physiological requirements of the frontline workforce into a recognisable and mandatory HBN framework would contribute to an increase in individual and organisational performance, reduction in patient safety risk, increase retention of current staff, and improve attraction of new staff. The HBN would affirm the NHS’s duty of care to its staff, the UK’s largest workforce, appeal to a competitive global skills market, and deliver a legacy of both clinical and human sustainability.Learning Objectives
- Understand what is meant by ‘workplace’ design and how current healthcare design standards compare with commercial workplace design standards
- Identify where lessons from commercial workplace design standards can help address short term NHS issues (staffing crisis), improve patient safety and provide equality in workplace wellbeing for NHS workers
- Explore opportunities for a workplace-based approach to healthcare design and what a mechanism to achieve this might look like.
14.25London Institute for Healthcare Engineering: Designing healthy, high-performance workplaces
Russell Whitby
Associate - Technical Director, HLM Architects, United KingdomWith over 22 years in architecture, Russell leads HLM’s technical delivery, guiding teams to achieve high-quality, compliant, and innovative designs. Based in London, he has worked across the UK on diverse and complex projects, from education and healthcare to justice and large-scale commercial schemes. As HLM’s technical director, Russell has shaped practice-wide standards, strengthened building regulations compliance, and developed resources to support the principal designer role under the Building Safety Act. Russell ensures technical excellence from concept to completion, mentoring teams, refining design standards, and promoting best practice in BIM, detailing, and sustainable delivery. His expertise includes modern methods of construction, retrofit, complex stakeholder engagement, and navigating regulatory frameworks across sectors. Russell is passionate about creating safe, sustainable, and technically robust buildings that stand the test of time. He thrives on collaboration, knowledge sharing, and empowering teams to innovate while meeting the highest compliance standards. He believes thoughtful technical design underpins architectural quality and protects both people and places.
Philip Watson
Chair, Head of DesignPhilip has led HLM’s design culture as Chair since April 2024, championing the practice’s ‘Thoughtful Design’ ethos and belief that great design can positively impact people and society. With extensive experience spanning education, workplace, residential and masterplanning sectors, he is recognised for creating people-centred, sustainable environments. Philip is a respected industry speaker and contributor, regularly sharing insights on wellbeing, social value, client engagement, Modern Methods of Construction (MMC) and sustainability. A Visiting Professor at the University of Leeds and Fellow of the RIBA, he also serves on the University Design Forum Research Group and Design Yorkshire Review Panel.London Institute for Healthcare Engineering: Designing healthy, high-performance workplaces
Abstract Copy
This session will explore how workplaces can be designed, delivered, and managed to actively support health, wellbeing, and productivity, drawing on the award-winning London Institute for Healthcare Engineering (LIHE), winner of the Health & Life Sciences category at the European Healthcare Design Awards 2025, as a leading exemplar of innovation and excellence in design.
Situated on the banks of the Thames and embedded within Guy’s and St Thomas’, LIHE brings together clinicians, researchers, engineers, and entrepreneurs in a shared environment that accelerates medical innovation. The session will demonstrate how evidence-based design, thoughtful planning, and collaborative engagement can create workplaces that are not only functional, but genuinely supportive of the people who use them every day.
Attendees will gain insight into HLM Architects’ design-led approach, which integrates architecture, interior design, landscape, and masterplanning to deliver adaptable, future-proofed workplaces. The session will unpack the use of the Thoughtful Design Toolkit in understanding user needs from stable temperatures, ventilation, and daylight, to biophilic connections and access to nature and translating these into spatial strategies that enhance wellbeing and productivity. Practical examples will show how design decisions, such as the helix staircase inspired by DNA, foster collaboration, chance encounters, and informal knowledge-sharing, promoting both social connection and active movement within the building.
The session will also highlight how flexible workplace design supports evolving ways of working, critical in environments where research, clinical practice, and commercial innovation intersect. Attendees will learn how adaptable lab layouts, communal spaces, and carefully considered circulation routes can accommodate changing team structures, new technologies, and evolving operational requirements, without compromising user comfort or performance.
Additionally, participants will explore the broader benefits of integrating biophilic design, natural materials, and human-centred interior strategies to reduce stress, improve cognitive function, and support inclusivity. By combining spatial intelligence with evidence-based wellbeing principles, the session will demonstrate how healthcare and research workplaces can create environments that attract and retain talent, support collaboration, and encourage healthier behaviours day-to-day.
Through LIHE as a case study, the session will provide practical takeaways for designing workplaces across healthcare, education, public sector, and commercial contexts. Attendees will come away with strategies for applying research-led insights, embedding adaptability, and integrating wellness and collaboration into the design of high-performance environments.Learning Objectives
- Understand practical strategies for designing workplaces that actively support health, wellbeing, and productivity.
- Learn how to integrate flexibility and adaptability into complex environments to accommodate evolving ways of working.
- Explore how biophilic and human-centred design features can foster collaboration, inclusion, and positive workplace behaviours.
14.45Panel discussion15.15 - 15.45Video+Poster Gallery, coffee and networking15.45 - 17.00Session 30- Social environments: Culture, nature and sport
Carlo Castelli
Founder, Urban Purpose, UKCarlo Castelli is an architect, masterplanner and city solutions expert with more than 25 years’ experience delivering innovative urban solutions and the founder of Urban Purpose. Carlo is passionate about the purpose of cities. He leads and advises on major international and interdisciplinary urban projects at various scales, with particular expertise in integrated spatial and socio-economic strategies, underpinned by transport and infrastructure oriented development. He is a strategic advisor on purposeful visions for cities, capacity development and international co-operation between cities and local governments. He advocates a ‘purpose case’ approach to city-making, which aims to put quality of life and wellbeing at the core of the holistic integration of economic, social, environmental and cultural values. Carlo has recently acted as the chief technical advisor of the UNDP capacity-building and strategic urban advisory programme with the Riyadh Regional Municipality in Saudi Arabia. He has voluntary roles such as the co-chair of the ULI Europe Urban Regeneration Council and the LSE Global Real Estate Group’s Executive Committee. Carlo publishes on social media and speaks regularly in international conferences, as well as providing strategic advice and leadership for some of the world’s most interesting urban contexts and projects, including the New London Agenda with the NLA; a regeneration project in Newham, London; the Edinburgh City Centre Transformation Plan (with Jacobs); the Strategic Process towards the Development Agreement for the Scali Ferroviari in Milan with Sistemi Urbani, (with AECOM); Al Mouj Muscat, Oman (with AECOM); the Melbourne Suburban Rail Loop (with Jacobs); Meridian Water regeneration project in London (with Jacobs); and the KKIA Concept Masterplan in Riyadh (with AECOM).15.45Designing for dignity in healthy cities: A toolkit for addressing the complex and human realities of urban space
Lauren Decent
Senior sustainability consultant, Hoare Lea, United KingdomLauren Decent is a Senior Sustainability Consultant focused on the relationship between people, place and sustainability within the built environment. She supports client, design and delivery teams on multidisciplinary projects across public, commercial, residential and healthcare sectors, embedding sustainability from early design through to in-use performance. Lauren is a qualified BREEAM Assessor and AP, BREEAM Residential Assessor, WELL AP, SKA HE Assessor and Registered Environmental Practitioner (REnv). Her work includes leading sustainability assessments and certifications, developing sustainability strategies, and advising design teams to embed environmental performance and wellbeing outcomes. Lauren has experience in post-occupancy evaluations, using insights to assess the relationship between design intent and lived experience. Her work is informed by academic and practice-based research into health, sustainability and the built environment, alongside experience evaluating how buildings perform in use and support occupants. She recently contributed to the Design in Mental Health Network's Dignity by Design publication as part of the Design with People in Mind series. Her approach focuses on designing for people, bringing together environmental performance, design intent and lived experience to support more informed and practical outcomes within buildings and urban environments.
Carl Walker
Community Psychologist, Head of Societal Insights, Hoare Lea, United KingdomDr Carl Walker is a chartered community psychologist with over 25 years’ experience in academia, community engagement, community coproduction of wellbeing services, community food infrastructure, local authority strategic development and industry. Carl is a community psychologist, a member of the British Psychological Society National Community Psychology Section committee and a visiting lecturer at the University of Brighton. His work has involved leading action research projects on community wellbeing and coproducing community initiatives to address mental health and wellbeing needs. He has used a range of social science methodologies to engage in collaborative, multi-stakeholder initiatives in the fields of health, mental health and wellbeing, disability, care and community food infrastructure. He has published widely in the field of mental health and community activism with 9 books and over 70 peer reviewed publications. Carl has also been a Borough Councillor for several years and in recent years has been the Deputy Leader of Worthing Borough Council where he has been the strategic lead for communities and young people portfolio on the council, including covering participatory democracy, community coproduction of services, cost of living, community-led food infrastructure development and community wealth building. Carl has also run a number of local community food organisations over the last 20 years and his recent research on hunger trauma and moral injury in community food staff and workers led to his co-founding the Alliance for Dignified Food Support,a national coalition of community food organisers, local food partnerships, academics, and activists interested in promoting dignified food support. He has drawn on this broad experience to develop innovative approaches to social sustainability in the built environment that use genuine cocreation with communities to maximise the social, economic, environmental and public health impacts that the built environment can deliver. His current work is focused on advising on community engagement, co-production, social impact and providing empirically supported theoretical insights in relation to the human and social aspects of sustainability. He is working on a range of active projects which cover Masterplanning, assets, datacentres and portfolios and is leading the implementation of a new social impact framework that puts public health, social inequalities and cocreation with communities at the heart of the built environment.Designing for dignity in healthy cities: A toolkit for addressing the complex and human realities of urban space
Abstract Copy
Cities are never neutral environments. For designers and placemakers, this creates a responsibility to remove barriers to autonomy, agency and dignity. Dignity is not an abstract ideal; it has direct consequences for physical health, mental wellbeing and social participation. These dynamics become particularly visible in healthcare settings. Hospitals, as part of the city’s infrastructure, often intensify social pressures and power relations found in urban public space.
This paper focuses on everyday journeys through buildings, where people encounter spatial conditions that shape experience in spaces that are neither fully public nor private, yet remain socially coded, surveilled and emotionally charged. It situates dignity as a critical design concern. Even when buildings have clear functional purposes, users are navigating far more than functional tasks; they bring complex personal, social and emotional realities into the spaces they move through. Yet design processes often overlook this dimension, creating a gap between institutional expectations, user realities and the spatial responses required to uphold dignity. The research highlighted how informal adaptations and user-led workarounds emerge in response to these gaps, indicating opportunities for more responsive and inclusive design approaches.
To address this, we introduce a dignity centred design toolkit that offers a novel approach to auditing how spaces support, or undermine, dignity across five key dimensions: autonomy, spatial justice, lived experience, difficult realities and belonging, through which dignity can be assessed and embedded. By shifting from designing for function to designing with lived experience, it enables those involved in shaping space to create more dignified spaces. The toolkit makes visible how dignity is often treated as incidental within design processes, reframing it as an intentional and proactive consideration embedded in spatial decision-making. It is designed for use by practitioners involved in placemaking, including designers, planners and other built environment professionals working across healthcare and wider urban environments.
The toolkit supports practitioners in identifying where dignity is at stake across everyday journeys and transitional spaces, particularly where spaces create spatial inequalities, expose vulnerabilities and shape human experience, especially during early strategic and concept stages. It enables these insights to be translated into strategic actions, supporting reflection and continued development across project phases, including construction, handover and occupancy. The approach is intentionally adaptable, encouraging practitioners to move beyond conventional design assumptions and processes and question established practices. It challenges the tendency to replicate familiar solutions, promoting a more human-centred, dignity-focused approach to shaping space.Learning Objectives
- Recognise how lived experience shapes how people move through and experience urban environments, and why it must be proactively embedded within design processes.
- Understand how dignity can be intentionally designed into space, and how a dignity-centred toolkit can be used to identify where spatial conditions support or undermine user experience.
- Apply a dignity-centred toolkit to identify and respond to issues of autonomy, spatial justice, lived experience, difficult realities and belonging across different contexts, including new developments and existing environments.
16.05Supercharging communities through sport-led regeneration
Jonathan Seebacher
Principal, Ryder Architecture, United KingdomJonathan joined Ryder in 2003 and has a wealth of experience across masterplanning, sport, civic, residential and office sectors. He has been instrumental in growing Ryder’s portfolio across the UK and was part of the team that established Ryder’s Hong Kong office. Jonathan led on our portfolio of buildings at Newcastle Helix, an exemplar of sustainable urban development which combines prestigious commercial and residential space with first class research and education facilities in the heart of Newcastle. Jonathan has extensive experience of working internationally and is board member for Okana, our pioneering global built environment consultancy, placing visionary thinking alongside economic viability. Jonathan is part of the British Council for Offices (BCO) northern committee and mentors for the BCO in the North and London. He has been a RIBA awards panel member and is a graduate of the Common Purpose Meridian senior leadership programme, the CBI executive education programme and sits on the CBI infrastructure committee. Jonathan also sits on the CBI Outside of work, he enjoys travel, time with his family and friends and is a keen sports fan.Supercharging communities through sport-led regeneration
Abstract Copy
Our submission explores how sport-led regeneration can act as a catalyst for healthier, more inclusive and resilient cities. Moving beyond the traditional model of single-use venues, we analyse how sport-led regeneration can be integrated into healthy city masterplanning and identify measurable social and economic indicators, including supporting active living, strengthening communities and generating long-term value.
At an international scale, the transformation of Independence Park in Kingston reimagines a national icon. The project shifts the stadium from an intermittent destination into a vibrant, everyday place. It supports wellbeing, encourages physical activity and reinforces Jamaica’s global identity, contributing to a more resilient urban fabric. When complete, the stadium and masterplan will generate over $100 million in GDP annually and attract over 1 million visitors.
Nationally, Red Bull’s strategic intervention into Newcastle Falcons rugby club demonstrates how private-sector partnerships can stabilise at-risk civic assets. By evolving traditional sport venues into multifunctional regional hubs, this model extends impact beyond elite performance to serve broader health mandates. The focus shifts to long-term resilience, creating structured pathways for youth and women’s participation to tackle physical inactivity for the region. It illustrates how mobilising external investment can secure the future of local social infrastructure, ensuring spaces remain inclusive, accessible drivers of regional wellbeing. By leveraging the Red Bull global brand, interest and participation has increased.
Regionally, the work of the Newcastle United Foundation highlights the impact of sustained, grassroots engagement. Reaching about 70,000 people annually across the North East of England, the Foundation delivers free, accessible programmes for children, young people, families and older adults. Its targeted outreach supports disadvantaged and hard-to-reach groups, including those not in education or employment, people with disabilities and low-income communities. With a significant social return on investment, it demonstrates how sport can directly improve health outcomes, reduce inequalities and empower neighbourhoods – supported by an expanding network of community facilities linked to wider regeneration plans.
Together, these case studies illustrate complementary approaches across different scales: city wide transformation, regional investment in an established asset, and local engagement in targeted areas. Each prioritises active living and measurable wellbeing outcomes, through distinct models of delivery – from community-led regeneration to brand-driven activation.
Our submission highlights the role of sport in shaping healthier cities and presents transferable lessons for integrating physical activity, social value and community empowerment into future urban development.Learning Objectives
- Analyse how multi-scale sport infrastructure - from national stadiums to local foundations - can be integrated into healthy city masterplanning.
- • Evaluate different delivery models (brand-led vs. community-led) and their efficacy in reaching marginalised or "hard to reach" demographics.
- • Identify measurable social and economic indicators, such as Social Return on Investment used to justify sport led regeneration to policy makers.
16.25Healthy spaces: Connecting people, nature, and culture for preventative health
Lucy Bawden
Cultural Strategist & Founder, Pocket Creatives, United KingdomHaving worked in local council culture teams, in-house for major property developers, and with individual artists and cultural organisations, Lucy Bawden brings a practical, creative approach to embedding culture into urban spaces. Passionate about nature, environment, and storytelling through culture - in all its senses - she sees carefully designed, future-proofed infrastructure as the foundation for welcoming, creatively distinctive, and community-owned spaces. Her work bridges creative vision and operational delivery, shaping strategies and programmes that promote creativity, social connection, and long-term value while celebrating the identity and lived experience of local communities. Recent projects include cultural and placemaking initiatives across London, the UK, and France where she integrated arts and nature into regeneration programmes, supporting creative infrastructure and economic development for public realm projects that combine wellbeing, heritage, and community participation. Lucy is particularly interested in the intersection of culture, nature, and wellbeing, helping ensure that everyday places—streets, parks, and shared spaces—are designed for engagement, creativity, and connection.
Ewan Oliver
Freelance Public Realm Development Manager & Chartered Landscape Architect, Placeshaper UK, United KingdomEwan Oliver is a chartered landscape architect and senior public realm development manager with over 25 years’ experience shaping liveable, regenerative places where people and nature thrive. Working across the property and construction industries, he brings a rare combination of creative place strategy, technical expertise and delivery-focused leadership. Ewan is currently Public Realm & Landscape Lead at the Earls Court Development Company, overseeing the 40-acre, £10bn landscape-led Earls Court Masterplan in West London. He is also supervising the delivery of public realm for Thames Tideway Tunnel, a £3.5bn infrastructure project helping to reduce pollution entering the river and reconnecting the city to its river. Previously he led the design and delivery of the public realm at Elephant Park for Lendlease. In a previous role at Arup, Ewan was involved in the delivery of the 2012 London Olympic Park amongst other major infrastructure projects and has worked across local authority and private practice as a landscape architect. Ewan is passionate about the role of plants, nature and ecology in supporting healthier places—enhancing biodiversity while improving wellbeing and everyday experience. Known for his collaborative approach, he builds strong partnerships to deliver places that respond to environmental challenges and support social connectionHealthy spaces: Connecting people, nature, and culture for preventative health
Abstract Copy
We explore how healthier urban spaces are shaped not just by design but by early decision-making – embedding nature and culture from the outset to support preventative health outcomes.
Health professionals increasingly recognise culture and nature as contributors to wellbeing, with social prescribing linking creative activity and nature-based interventions to improved mental and physical health, reduced loneliness and stronger community resilience – often framed within creative health. Research also highlights the benefits of engagement with the natural world: contact with plants and soil is associated with improved gut health and reduced anxiety and depression, while cultural participation supports cognitive function, co-ordination and social connection, fostering a sense of belonging rooted in heritage and identity.
While larger urban regeneration schemes often enhance biodiversity, we identify ongoing inconsistencies across the sector in how development supports everyday health, with spaces to gather, play, create and engage with nature often underdesigned and treated as non-essential. A wider disconnect persists between individuals and nature, communities, and the sectors shaping our places. Health-led initiatives are rarely aligned with delivery, while cultural and green infrastructure – planned, valued, and funded through similar lenses – remain constrained by viability and fragmented responsibilities, reflecting a wider undervaluing of their social, educational, and economic contribution.
Drawing on case studies and cross-disciplinary insight, we examine international greening approaches and cultural infrastructure planning, including Elephant Park, London, showing how nature and culture can function as integral infrastructure for environmental quality, social interaction, and community connection. This paper advocates integrating culture and nature from the outset, leveraging local knowledge and participation. It stresses early collaboration between health professionals, designers, developers, and communities, where informed decisions can make spaces healthier and more usable through shared tools and design thinking.
This is supported through delivery models that prioritise long-term stewardship and shared responsibility. Central to this is the role of local ambassadors – ‘local genius’ rooted in lived experience and cultural knowledge – who help shape and sustain spaces. Mechanisms such as timebanking and earned-volunteering support ongoing engagement, alongside tools guiding healthier design.
In conclusion, improving health through nature and culture does not rely on a single breakthrough, but on stronger connections – between people, disciplines and systems. It calls for a more collective, multidisciplinary approach, where culture and nature are understood not as separate amenities but as interconnected systems. It contributes a cross-disciplinary framework linking built environment design, cultural and green infrastructure, and community-led ownership to support healthier, more resilient communities.Learning Objectives
- Understand and Leverage Culture + Nature as health infrastructure - Recognise how both cultural participation and access to nature contribute to mental, physical, and social health, and how they intersect to create more resilient urban communities.
- Identify Opportunities to Embed Assets Early and Collaboratively - Discover strategies to integrate cultural and green infrastructure from the outset of projects, engaging health professionals, designers, and communities to shape spaces that truly meet peo
- Future-Proof Through Practical Design and Stewardship - Explore simple, informed design choices and delivery models—like shared stewardship, timebanking, and community participation—that sustain engagement, usability, and long-term health impact.
16.45Panel discussionEnd of Mixed-used and working environments stream -
Workshop stream
Pier Eight
10.45 - 12.30Session 31-
Dawn Jenkin
Consultant in Public Health, West Midlands Combined Authority, United KingdomDawn is an experienced Consultant in Public Health, and a Fellow of the Faculty of Public Health. She leads the central team of the Mayoral Regions Programme, which supports English Mayoral Regions to improve health and reduce inequalities through regional level action on many of the wider determinants of health, such as employment opportunities, transport and planning. Dawn has a special interest in addressing structural inequalities through effective place making approaches that intentionally build health through home, neighbourhood and high street. She has led the development of a spatial planning and health framework for Nottinghamshire, which has been used to support local planning policy and practice. She has also pioneered use of creative narratives centred on the building blocks of health, to gain system wide buy in to action on place-based health determinants.10.45Health at the heart of place: How can multidisciplinary approaches and visionary public-sector reform in England unlock strategic spatial planning and improve health for generations to comeDawn Jenkin
Consultant in Public Health, West Midlands Combined Authority, United KingdomDawn is an experienced Consultant in Public Health, and a Fellow of the Faculty of Public Health. She leads the central team of the Mayoral Regions Programme, which supports English Mayoral Regions to improve health and reduce inequalities through regional level action on many of the wider determinants of health, such as employment opportunities, transport and planning. Dawn has a special interest in addressing structural inequalities through effective place making approaches that intentionally build health through home, neighbourhood and high street. She has led the development of a spatial planning and health framework for Nottinghamshire, which has been used to support local planning policy and practice. She has also pioneered use of creative narratives centred on the building blocks of health, to gain system wide buy in to action on place-based health determinants.Mubasshir Ajaz
Head of Health and Communities, West Midlands Combined Authority, United KingdomDr Mubasshir Ajaz is the Head of Health at the West Midlands Combined Authority (WMCA), where he leads efforts to place health and wellbeing at the centre of regional policy. As executive health lead and advisor to the Mayor, he champions a health in all policies approach—making the case that better housing, skills, transport, and economic growth are essential to improving population health and tackling inequalities. He has led negotiations with government on health devolution and worked with NHS, local government, business, and community partners to design more integrated models linking health, work, and productivity. Dr Ajaz is also a regular speaker at national forums on health devolution, prevention, and health technology—bringing together perspectives on digital transformation, inclusive growth, and the future of public health systems. He currently leads a national collaboration funded by The Health Foundation demonstrating how Strategic Mayoral Authorities can use their levers to improve health and reduce inequalities and is leading work on Public Service Reform for health prevention within the WMCA. A passionate advocate for prevention, integration, and local leadership, Dr Ajaz continues to shape both regional delivery and national debate on the future of population health, prevention and the role of technology in driving healthier, fairer growth.Katherine Merrifield
Assistant Director, The Health Foundation, United KingdomKatherine is an Assistant Director in the Healthy Lives team leading work to support local and regional government take action to tackle the wider determinants of health and reduce health inequalities. Prior to joining The Health Foundation Katherine had a twenty year career in the Civil Service working on a range of social policy issues. She led the drug and alcohol unit at the Home Office, worked on social housing policy, health and work and supporting the third sector. She has a background as a social researcher.
Nadia Inglis
Director of Public Health, Walsall Council, United KingdomDr Nadia Inglis is the Director of Public Health at Walsall Council. In this statutory role, she acts as principal adviser on public health to elected members and senior officers, and leads the development of evidence based strategies to improve and protect population health and wellbeing across the borough. Nadia is a qualified medical doctor and Fellow of the Faculty of Public Health, She has held senior public health leadership roles across local government and has extensive experience spanning health protection, inequalities, mental wellbeing, substance misuse and the wider determinants of health. Her work focuses on using policy, place based approaches and partnership working to tackle the root causes of ill health and improve outcomes across the life course. Alongside her local authority role, Nadia is Chair of the West Midlands ADPH, West Midland Tobacco Control lead and also chairs the Health Sub group for the West Midlands Spatial Development Strategy (SDS). In the latter capacity, she facilitates cross sector collaboration between public health, planning and regional partners to ensure health and health equity are embedded as core outcomes of strategic spatial planning.Shaun Andrews
Director of UK Planning Strategy, Prior + Partners, United KingdomShaun Andrews is a highly regarded urban planner and Director at Prior + Partners, where he leads the firm’s Applied Healthy Placeshaping capability and co leads the Strategic Planning Group (SPG). Shaun draws on extensive experience across both the private and public sectors, having held senior roles in local authorities, central government departments, development corporations, and leading consultancies. His expertise spans complex regeneration projects and the planning of new communities, including the preparation of strategic planning frameworks, Spatial Development Strategies (SDSs), and masterplans that help shape the future of neighbourhoods and urban centres. Through the Strategic Planning Group, Shaun has played a central role in shaping national thinking on the next era of strategic planning. The SPG’s landmark report, Planning Positively for the Future, sets out clear recommendations for embedding SDSs at the heart of a reformed, plan led system. Shaun and colleagues are now advising councils across England on how to develop highly strategic, digitally enabled strategies focused on delivering homes, jobs, infrastructure, and health equality. https://www.priorandpartners.com/spg-recommendations-published Shaun is passionate about championing built environment principles and practices that prioritise healthy, inclusive, and equitable places.
Helen Forman
Urban Design Manager, West Yorkshire Combined Authority , United KingdomHelen is an architect with a career spanning the public, private and third sectors. The urban design lead at West Yorkshire Combined Authority, she also chairs the Yorkshire and Humber Place Advocates Network. Helen has expertise in the impacts of housing development on health and physical activity, particularly in children and older people. Her research for Playing Out CIC explored the link between residential layouts and children’s freedom to play and roam safely. Helen worked with the University of Leeds to research women and girls’ perceptions and experience of safety in parks, and brought partners together to create Safer Parks guidance as a result. She also led the West Yorkshire Mayor’s Dementia-ready Housing Taskforce, exploring the personal experience of those with dementia in West Yorkshire and developing a set of criteria for dementia-ready homes which has been adopted by the West Yorkshire Housing Partnership.Health at the heart of place: How can multidisciplinary approaches and visionary public-sector reform in England unlock strategic spatial planning and improve health for generations to come
Abstract Copy
Background: Spatial planning is one of the most powerful levers for shaping healthier, fairer and more resilient communities, creating places that support wellbeing through creating good homes, healthy neighbourhoods and high streets, and driving economic growth. But are we using this tool as best we can in the public sector? How can the expertise of planners, developers, communities and strategic leaders across a regional health system be drawn together in a time of unprecedented public-sector churn to create a golden thread linking planning and health from strategic level through to neighbourhoods and high streets?
The new requirement to develop spatial development strategies (SDSs) restores long-term, strategic planning at scale, enabling English mayoral authorities to guide decisions on land use, housing, infrastructure, climate resilience and environmental priorities. And a new statutory health duty requires mayoral authorities to address the wider determinants of health across all their functions, aligning investment and service reform to tackle entrenched health inequalities. At neighbourhood level, strong and aligned local plans are essential for translating shared regional ambitions into meaningful population health impact.
Purpose: Multiple disciplines working at different local geographies must come together to enable effective planning policy, which not only unlocks growth but creates health. Through an interactive workshop, we explore how cross-disciplinary leadership can drive a “breakthrough” in integrating population health within economic growth, urban regeneration and infrastructure planning at regional scale.
Methods: The Mayoral Regions Programme helps English strategic authorities apply their available levers, including spatial planning, to take system-wide action on health inequalities. Their Health-in-All-Policies toolkit offers a structured way to embed health systematically, illustrated by the West Midlands Combined Authority SDS, where health and health equity are embedded as core outcomes. Three further examples show tangible cross-disciplinary approaches to strengthen wellbeing through placemaking – Hertfordshire’s Healthy and Safe Places Framework, the West Midlands Design Charter and the West Yorkshire inclusive design principles, which build equity into our homes, neighbourhoods and public spaces.
Results: The session will foster cross-disciplinary thinking on how to drive health improvement through a coherent, systematic and region-wide vision for health through planning.
Implications: As authorities respond to new duties on health and SDS development, this moment represents a pivotal opportunity to shape a new story of place – one that positions health not as a peripheral concern but as the driving force of place-based transformation, resilience and inclusive prosperity.
Learning Objectives
- To develop and understand the opportunity for Spatial Development Strategies to integrate health at the heart of English strategic planning policy.
- To consider how multiple disciplines at different levels of spatial planning can provide coherent leadership which drives regional health and growth as interdependent goals.
- To explore a range of tools and approaches that can be used to enable coherent systematic and region-wide consideration of health through planning.
12.30 - 13.45Video+Poster Gallery, workshop, lunch and networking13.45 - 15.15Session 32- Nourishing urban wellbeing: Community action for health and sustainabilityRob Creber
Head of social value and partnerships, Therme UK“I’ve always believed that, just like individuals, businesses have a real opportunity and responsibility to make a positive difference in people’s lives and for our environment. So much of that comes down to the choices we make, and being true to our values” Rob has worked in the events and experiential industry for over 30 years and joined Therme Group in 2021 to lead the operational planning for our new UK resorts. He now leads social value and partnerships for Therme in the UK, focused on the delivery of the opportunities that will positively impact individual, community, and environmental wellbeing. A career focused on the planning, delivery and operation of major events, within roles at owner organisers, venues and suppliers, Rob was part of the team that planned, opened and operated ExCeL London, which transformed the area around the Royal Docks. The next step was a role in the London 2012 Olympics and Paralympics Organising Committee, joining very early in the planning phase for the Games. Working in the venue development team, he was responsible for managing teams to plan, deliver and operate a cluster of Olympic and Paralympic competition venues. Since the Games, he has worked across major events in the b2b and b2c sector, in addition to working for central government on the events re-start programme during the Covid response.Amanda Curtis
Sustainability advisor, ThermeBen Dutson
Director of food and culinary experience, Therme13.45Nourishing urban wellbeing: Community action for health and sustainabilityEnd of Workshop stream stream
Closing keynote plenary
Quays Theatre
17.00 - 17.45Session 21- Closing keynote: The road to 2027: The next Healthy City Design destinationMax Farrell
Chair, Healthy City Design; Founder and CEO, LDN Collective, UKMax is the new Chair of the Healthy City Design Congress, guiding its next chapter at a pivotal moment for health, place, and public policy. In this role, Max will bring valuable knowledge, expertise and an extensive network of developers, investors, planners, designers, public health professionals, policymakers, and community leaders to strengthen the Congress as the leading interdisciplinary platform for evidence-led debate, collaboration, and action in the creation of healthier cities. Max’s interests and expertise closely align with the ambitions of the Congress. With a background in urban planning and strategic communications, he has long championed people centred placemaking, social value, and the integration of health into the planning, design, and delivery of the built environment, with a particular focus on improving quality of life and reducing inequalities through better places. Alongside his role as Chair, Max is Founder and CEO of the LDN Collective, a network of built environment specialists working to improve people’s lives and the planet’s prospects. The Collective brings together expertise in placemaking and urban design, social value and co design, branding, communications, and engagement. Current projects include major regeneration initiatives, new communities, and innovative approaches to public realm, retrofit, and reuse across the UK and beyond. Max is Immediate Past President of the LAI Land Economics Society, London chapter, Chair of Built Environment Policy for West London Business, Lead Judge for the Healthy City Design Awards, and a Fellow of the RSA. He was Project Lead and Author of the Farrell Review of Architecture and the Built Environment, commissioned by the UK Government, which made 60 recommendations, many of which have since been implemented. He advises a number of organisations working at the intersection of health, place, and policy, including Demos, Urban Design London, the Place Alliance, the Urban Room Network, and the Quality of Life Foundation.17.00The road to 2027: The next Healthy City Design destination17.30Closing remarksProf Jeremy Myerson
Academic director and co-founder, Healthy City Design; Professor emeritus, Helen Hamlyn Centre for Design, Royal College of Art, UKJeremy Myerson has been academic, author and activist in design for more than 40 years. He co-founded the Helen Hamlyn Centre for Design in 1999, and was its director until 2015. Last year, he received emeritus professor status at the RCA, and he continues to direct his own venture, the WORKTECH Academy, which provides a forum for academics and practitioners to share new ideas on the future of work and workplace. He is the author of more than 20 books on a wide range of subjects in art, design and architecture, and he has curated many national design exhibitions. He has been at the helm of the Healthy City Design Programme Committee since the Congress’ inception in 2017.